Skip main navigation
PendingPrice increase: $3K (7/1)
$488,000
3beds
1,877sqft

1750 Laurance Ct, Crofton, MD 21114

3beds
1,877sqft
Townhouse
Built in 1974
2,002 sqft
Open parking
$260 price/sqft
$85/mo HOA

What's special

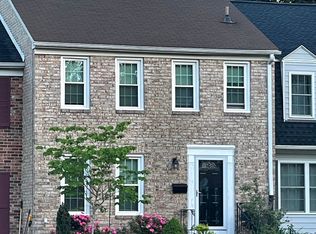
Crisp white cabinetryBeautifully updated townhomeFencing already completedUpdated deckNeutral paintStainless steel appliancesAbundance of natural light

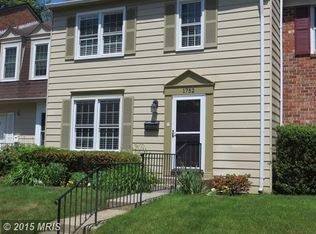
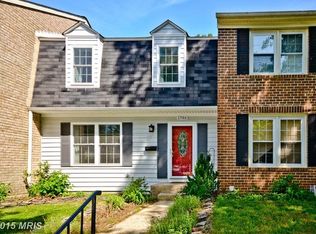
Beautifully updated townhome in the sought-after Crofton Commons community, conveniently located near the new Crofton High School! This move-in ready home offers stylish updates throughout, including luxury vinyl plank flooring on the main level, neutral paint, and an abundance of natural light. The welcoming living and dining room combination provides a ...

18 days
|
800
|
40
|
Source: Bright MLS,MLS#: MDAA2148384MLS Logo
Travel times

Living Room

Kitchen

Primary Bedroom

Zillow last checked:

Listing updated:

Listed by:

Bill Franklin 301-346-5690,

Long & Foster Real Estate, Inc. 410-721-1500

Source: Bright MLS,MLS#: MDAA2148384MLS Logo

Facts & features

Interior

Bedrooms & bathrooms
  • Bedrooms: 3
  • Bathrooms: 4
  • Full bathrooms: 3
  • 1/2 bathrooms: 1
  • Main level bathrooms: 1
Rooms
  • Room types: Living Room, Dining Room, Primary Bedroom, Bedroom 2, Bedroom 3, Kitchen, Family Room, Utility Room, Bathroom 2, Bathroom 3, Primary Bathroom, Half Bath
Primary bedroom
  • Features: Flooring - Carpet, Attached Bathroom
  • Level: Upper
  • Area: 228 Square Feet
  • Dimensions: 12 X 19
Bedroom 2
  • Features: Flooring - Carpet
  • Level: Upper
  • Area: 99 Square Feet
  • Dimensions: 9 X 11
Bedroom 3
  • Features: Flooring - Carpet
  • Level: Upper
  • Area: 140 Square Feet
  • Dimensions: 10 X 14
Primary bathroom
  • Features: Bathroom - Tub Shower
  • Level: Upper
  • Area: 56 Square Feet
  • Dimensions: 7 X 8
Bathroom 2
  • Features: Bathroom - Tub Shower
  • Level: Upper
  • Area: 40 Square Feet
  • Dimensions: 5 X 8
Bathroom 3
  • Features: Bathroom - Walk-In Shower
  • Level: Lower
  • Area: 40 Square Feet
  • Dimensions: 5 X 8
Dining room
  • Features: Flooring - Luxury Vinyl Plank
  • Level: Main
  • Area: 108 Square Feet
  • Dimensions: 12 X 9
Family room
  • Features: Flooring - Luxury Vinyl Plank
  • Level: Lower
  • Area: 357 Square Feet
  • Dimensions: 21 X 17
Half bath
  • Level: Main
  • Area: 18 Square Feet
  • Dimensions: 3 X 6
Kitchen
  • Features: Flooring - Luxury Vinyl Plank
  • Level: Main
  • Area: 108 Square Feet
  • Dimensions: 9 X 12
Living room
  • Features: Flooring - Luxury Vinyl Plank
  • Level: Main
  • Area: 240 Square Feet
  • Dimensions: 16 X 15
Utility room
  • Features: Flooring - Concrete
  • Level: Lower
  • Area: 357 Square Feet
  • Dimensions: 17 X 21
Heating
  • Heat Pump, Electric
Cooling
  • Central Air, Electric
Appliances
  • Included: Electric Water Heater
  • Laundry: Lower Level
Features
  • Basement: Finished
  • Number of fireplaces: 1
Interior area
  • Total structure area: 2,112
  • Total interior livable area: 1,877 sqft
  • Finished area above ground: 1,408
  • Finished area below ground: 469

Property

Parking
  • Parking features: On Street
  • Has uncovered spaces: Yes
Accessibility
  • Accessibility features: None
Features
  • Levels: Three
  • Stories: 3
  • Pool features: None
Lot
  • Size: 2,002 Square Feet
Details
  • Additional structures: Above Grade, Below Grade
  • Parcel number: 020220207541850
  • Zoning: R5
  • Special conditions: Standard

Construction

Type & style
  • Home type: Townhouse
  • Architectural style: Traditional
  • Property subtype: Townhouse
Materials
  • Brick, Vinyl Siding
  • Foundation: Permanent
  • Roof: Architectural Shingle
Condition
  • New construction: No
  • Year built: 1974

Utilities & green energy

  • Sewer: Public Sewer
  • Water: Public

Community & HOA

Community
  • Subdivision: Crofton Commons
HOA
  • Has HOA: Yes
  • HOA fee: $85 monthly
Location
  • Region: Crofton

Financial & listing details

  • Price per square foot: $260/sqft
  • Tax assessed value: $379,400
  • Annual tax amount: $4,320
  • Date on market: 6/19/2026
  • Listing agreement: Exclusive Agency
  • Ownership: Fee Simple

Price history

DateEventPrice
7/1/2026Pending sale$488,000+0.6%$260/sqft
Source: Bright MLS #MDAA2148384 Report a problem
6/19/2026Listed for sale$485,000+76.4%$258/sqft
Source: Bright MLS #MDAA2148384 Report a problem
5/11/2026Sold$275,000$147/sqft
Source: Bright MLS #MDAA2143252 Report a problem
4/24/2026Pending sale$275,000$147/sqft
Source: Bright MLS #MDAA2143252 Report a problem
4/24/2026Listed for sale$275,000$147/sqft
Source: Bright MLS #MDAA2143252 Report a problem

Public tax history

YearProperty taxesTax assessment
2025$2,484 -32.4%$357,533 +6.5%
2024$3,676 +7.3%$335,667 +7%
2023$3,427 +4.6%$313,800 +0.1%
2022$3,277 +0.1%$313,600 +0.1%
2021$3,275 0%$313,400 +0.1%
2020$3,276 +3.7%$313,200
2019$3,159 +7.3%$313,200 +7.9%
2018$2,943 +3.6%$290,267 +4.1%
2017$2,842 $278,800 +3.7%
2016-- $268,767 +3.9%
2015-- $258,733 +4%
2014-- $248,700
2013-- $248,700
2012-- $248,700 -16.8%
2011-- $299,060
2010-- $299,060
2009-- $299,060 -2%
2008-- $305,270 +14.8%
2007-- $266,002 +17.3%
2006-- $226,736 +20.9%
2005-- $187,470 +10.8%
2004-- $169,216 +12.1%
2003-- $150,963 +13.8%
2002-- $132,710 +0.8%
2001-- $131,602

Find assessor info on the county website

Monthly payment

Est. payment
$2,852/mo
Principal & interest
$2421
Property taxes
$346
HOA Fees
$85
More affordability toolsChevron Right

Estimated market value

$487,100

$463,000 - $511,000

$2,770/mo

Climate risks

Explore flood, wildfire, and other predictive climate risk information for this property on First Street®️.

Neighborhood: 21114

Nearby schools

Crofton Woods Elementary School
Grades K-51 miles
10/10
GreatSchools® Rating
Test Score Rating
9/10
Student Progress Rating
10/10
Crofton Middle School
Grades 6-80.8 miles
9/10
GreatSchools® Rating
Test Score Rating
9/10
Student Progress Rating
9/10
Crofton High School
Grades 9-120.5 miles
7/10
GreatSchools® Rating
Test Score Rating
8/10
College Readiness Rating
7/10