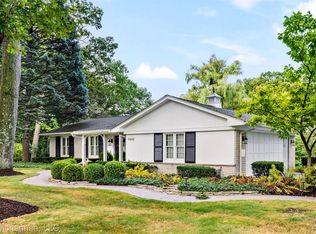
Beautiful Bloomfield Hills brick ranch with easy one level living sits on a corner lot with a circular drive to your front door with a covered porch. A 2nd drive leads to the deep 2 car garage. Attached to the 2 car garage is a 3rd bay/workshop and an adjoining office with a huge storage area, all of which are finished, heated, and air conditioned, totaling 642 ft^2 in bonus area (not included in living space area). Through the foyer of the home is a spacious comfortable great room with a gas fireplace and two floor-to-ceiling 7 foot windows looking out onto a very private lush backyard. The Den has a beautiful view of tree lined streets and enjoys the home's 2nd gas fireplace. This home has a well-appointed kitchen including a walk-in pantry with roughed-in plumbing for an option to convert to a 3rd bathroom. Stepping out of the kitchen's sliding glass door, you're exiting out onto a screened porch with recessed lighting and a ceiling fan for those hot summer days. From the screened porch you can step out into your sunny courtyard or step out the opposite side onto a lovely aggregate patio; this yard is perfect for either entertaining or just relaxing! The home boasts a huge master/ensuite with a walk-in closet, a walk-in shower and 2 vanities. The 2nd and 3rd bedrooms also have walk-in closets for plenty of storage. The 2nd bathroom has a double vanity and tub/shower. In the hallway across from the bedrooms is a spacious walk-in cedar closet. RECENT UPGRADES/RENOVATIONS INCLUDE: New roof, windows, front porch, aggregate patio, ceramic floors (in foyer, bathrooms, laundry room and fireplace hearths), AC, furnace, humidifier, water heater, garage door opener, security system, upgraded 200 AMP electrical panel, updated laundry room and a whole house GENERAC generator. This turnkey home is waiting just for you
Sold for $525,000
$525,000
1750 Ledbury Dr, Bloomfield Hills, MI 48304
3beds
2,341sqft
Single Family Residence
Built in 1958
0.79 Acres Lot
$525,300 Zestimate®
$224/sqft
$3,707 Estimated rent
Home value
$525,300
$499,000 - $552,000
$3,707/mo
Zestimate® history
Owner options
List your home for rent
$3,707/mo
Rent Zestimate®
Find your next renter with Zillow Rental Manager. Plus, with online applications, you can quickly screen prospective tenants – for free.
$3,707/mo
Rent Zestimate®
Refinance and save
$3,483/mo
Est. payment
Refinancing to a lower rate could help reduce your monthly payments and save thousands over the life of the loan.
$3,483/mo
Est. payment
Explore your selling options
Work with a Zillow partner agent
Leverage their expertise and Zillow's premium Showcase listings to get your home seen by more buyers.
Get startedList with your own agent
Get your home in front of millions of buyers by listing it on Zillow.
Learn how to do itSell it yourself
Take full control of how buyers see your home on Zillow by listing For Sale by Owner (FSBO).
List your homeWhat's special
Brick ranchGas fireplaceCovered porchSunny courtyardLovely aggregate patioCorner lotNew roof
Zillow last checked:
Listing updated:
Listed by:
Jonathan Minerick 888-400-2513,
HomeCoin.com
Bought with:
non member
Non-member
Source: MiRealSource,MLS#: 50209877 Originating MLS: MiRealSource
Originating MLS: MiRealSourceFacts & features
Interior
Bedrooms & bathrooms
- Bedrooms: 3
- Bathrooms: 2
- Full bathrooms: 2
- Main level bathrooms: 2
- Main level bedrooms: 3
Rooms
- Room types: Den/Study/Lib, Entry, Bedroom, Laundry, Master Bedroom, Great Room, Utility/Laundry Room, Workshop, Master Bathroom, Office, Bathroom, Shared Bathroom
Primary bedroom
- Level: First
Bedroom 1
- Level: Main
- Area: 238
- Dimensions: 14 x 17
Bedroom 2
- Level: Main
- Area: 154
- Dimensions: 11 x 14
Bedroom 3
- Level: Main
- Area: 132
- Dimensions: 11 x 12
Bathroom 1
- Level: Main
Bathroom 2
- Level: Main
Great room
- Level: Main
- Area: 338
- Dimensions: 26 x 13
Kitchen
- Features: Laminate
- Level: Main
- Area: 200
- Dimensions: 20 x 10
Office
- Level: Main
- Area: 120
- Dimensions: 12 x 10
Heating
- Forced Air, Heat Pump, Humidity Control, Natural Gas
Cooling
- Central Air, Heat Pump
Appliances
- Included: Bar Fridge, Disposal, Dryer, Microwave, Range/Oven, Refrigerator, Washer, Gas Water Heater
- Laundry: First Floor Laundry, Laundry Room, Main Level
Features
- Pantry, Eat-in Kitchen
- Flooring: Ceramic Tile, Laminate, Concrete
- Windows: Window Treatments
- Has basement: No
- Number of fireplaces: 1
- Fireplace features: Gas, Great Room
Interior area
- Total structure area: 2,341
- Total interior livable area: 2,341 sqft
- Finished area above ground: 2,341
- Finished area below ground: 0
Property
Parking
- Total spaces: 3
- Parking features: 3 or More Spaces, Garage, Attached, Electric in Garage, Garage Door Opener, Heated Garage, Workshop in Garage
- Attached garage spaces: 2
Features
- Levels: One
- Stories: 1
- Patio & porch: Patio, Porch
- Frontage type: Road
- Frontage length: 225
Lot
- Size: 0.79 Acres
- Dimensions: 0.79
- Features: Corner Lot, Subdivision, Sloped, Wooded
Details
- Parcel number: 1901202017
- Zoning description: Residential
- Special conditions: Private
Construction
Type & style
- Home type: SingleFamily
- Architectural style: Ranch
- Property subtype: Single Family Residence
Materials
- Brick
- Foundation: Slab
Condition
- New construction: No
- Year built: 1958
Utilities & green energy
- Sewer: Public Sanitary
- Water: Public
Green energy
- Energy efficient items: Windows
Community & HOA
Community
- Subdivision: Chapel Hill Estates 1
HOA
- Has HOA: No
Location
- Region: Bloomfield Hills
Financial & listing details
- Price per square foot: $224/sqft
- Tax assessed value: $422,860
- Annual tax amount: $7,101
- Date on market: 6/4/2026
- Cumulative days on market: 6 days
- Listing terms: Cash,Conventional,FHA,VA Loan
- Road surface type: Paved
Price history
| Date | Event | Price |
|---|---|---|
| 6/30/2026 | Sold | $525,000+2.9%$224/sqft |
Source:  MiRealSource #50209877 Report a problem MiRealSource #50209877 Report a problem | ||
| 6/8/2026 | Pending sale | $510,000$218/sqft |
Source: MiRealSource #50209877 Report a problem | ||
| 6/4/2026 | Listed for sale | $510,000+83%$218/sqft |
Source: MiRealSource #50209877 Report a problem | ||
| 3/15/2021 | Listing removed | -- |
Source: Owner Report a problem | ||
| 7/29/2020 | Sold | $278,758-2.2%$119/sqft |
Source: Public Record Report a problem | ||
| 5/31/2020 | Pending sale | $285,000$122/sqft |
Source: Owner Report a problem | ||
| 5/28/2020 | Price change | $285,000-1.4%$122/sqft |
Source: Owner Report a problem | ||
| 10/15/2019 | Pending sale | $289,000$123/sqft |
Source: Coldwell Banker Weir Manuel #219099071 Report a problem | ||
| 9/26/2019 | Listed for sale | $289,000+31.4%$123/sqft |
Source: Coldwell Banker Weir Manuel #219099071 Report a problem | ||
| 10/19/2017 | Sold | $220,000-4.3%$94/sqft |
Source: MiRealSource #31327485 Report a problem | ||
| 10/2/2017 | Pending sale | $229,900$98/sqft |
Source: Lakeside #31327485 Report a problem | ||
| 9/27/2017 | Listed for sale | $229,900$98/sqft |
Source: Lakeside #31327485 Report a problem | ||
| 8/15/2017 | Pending sale | $229,900$98/sqft |
Source: Lakeside #31327485 Report a problem | ||
| 8/5/2017 | Listed for sale | $229,900$98/sqft |
Source: Keller Williams Realty Lakeside #31327485 Report a problem | ||
Public tax history
| Year | Property taxes | Tax assessment |
|---|---|---|
| 2025 | $6,913 +5.2% | $211,430 |
| 2024 | $6,569 +6.5% | $211,430 +9.3% |
| 2023 | $6,166 +13.1% | $193,440 +12.2% |
| 2022 | $5,452 +11.4% | $172,370 +16.4% |
| 2021 | $4,892 | $148,070 +6.3% |
| 2020 | -- | $139,260 +12.3% |
| 2019 | $4,624 +53.9% | $124,030 +1.9% |
| 2018 | $3,004 | $121,670 +1.6% |
| 2017 | -- | $119,720 +8.8% |
| 2016 | -- | $110,080 +14% |
| 2015 | -- | $96,520 +11.3% |
| 2014 | -- | $86,720 -11.6% |
| 2011 | -- | $98,120 -1.8% |
| 2010 | $3,777 +1.6% | $99,940 -6.5% |
| 2009 | $3,716 +146% | $106,870 -49% |
| 2005 | $1,510 | $209,620 +106.4% |
| 2003 | -- | $101,550 -3.2% |
| 2002 | -- | $104,960 +28% |
| 2001 | $2,630 +7.8% | $82,020 +3.2% |
| 2000 | $2,439 | $79,480 |
Find assessor info on the county website
Neighborhood: 48304
Nearby homes
- $423,5004 bd2 ba1.8k sqft1382 Ashover Dr, Bloomfield Hills, MI 48304Off Market
- $477,0004 bd3 ba2.4k sqft1420 Ashover Dr, Bloomfield Hills, MI 48304Sold
- $338,1003 bd2 ba1.5k sqft1389 Ashover Dr, Bloomfield Hills, MI 48304Off Market
- $614,2004 bd4 ba2.7k sqft1716 Brookview Cir, Bloomfield Hills, MI 48304Off Market

- $417,0003 bd2 ba1.9k sqft1728 Brookview Cir, Bloomfield Hills, MI 48304Off Market
- $476,2003 bd3 ba1.8k sqft1765 Ledbury Dr, Bloomfield Hills, MI 48304Off Market
- $300,5003 bd1 ba1.4k sqft1381 Ashover Dr, Bloomfield Hills, MI 48304Off Market
- $423,9003 bd2 ba1.9k sqft1742 Brookview Cir, Bloomfield Hills, MI 48304Off Market
Nearby schools
GreatSchools rating
- 5/10R. Grant Graham Elementary SchoolGrades: K-5Distance: 1.6 mi
- 5/10Avondale Middle SchoolGrades: 6-8Distance: 2.9 mi
- 6/10Avondale High SchoolGrades: 9-12Distance: 1.3 mi
Schools provided by the listing agent
- District: Avondale School District
Source: MiRealSource. This data may not be complete. We recommend contacting the local school district to confirm school assignments for this home.
Get a cash offer in 3 minutes
Find out how much your home could sell for in as little as 3 minutes with a no-obligation cash offer.
Estimated market value
$525,300
Get a cash offer in 3 minutes
Find out how much your home could sell for in as little as 3 minutes with a no-obligation cash offer.
Estimated market value
$525,300
- Michigan
- Oakland County
- Bloomfield Hills
- 48304
- 1750 Ledbury Dr
Nearby cities
Nearby zip codes
Other Bloomfield Hills Topics
- Apartments for Rent in 48304
- Houses for Sale in 48304
- Houses for Rent in 48304
- 48304 Real Estate
- Bloomfield Hills Condos
- Houses for Sale in Bloomfield Hills
- Newest Listings in Bloomfield Hills
- Bloomfield Hills Home Values
- Bloomfield Hills Real Estate Agents
- Bloomfield Hills Refinance
- Bloomfield Hills Mortgage Rates
