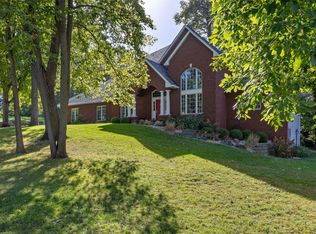
Easy access to I-380 & all points from this quality built by Flynn & very spacious walk-out ranch style home with .920 acres located in Irish Hills (subdivision offers a private stocked pond) with serene views of trees and birds. Beautifully maintained from the front foyer with views to the rear woods from the oversized great room windows, as well as from the vaulted four season’s room that shares a three-sided fireplace with the great room & kitchen. The kitchen offers all the sought after amenities, complete with a walk-in pantry and access to a maintenance free deck. A generous sized main floor laundry room offers a soaker sink & built-ins. The spacious owner’s suite is one you’ll fall in love with – it has a fireplace, great views, dual closets & a sumptuous ensuite! The main floor is complete with a den with full bath adjacent (could be converted to a 5th bedroom), formal dining & a powder room. The lower level offers three large bedrooms and a Jack and Jill bath, cedar lined closet, plus a family room with fireplace that walks out to a patio. If you need storage, this home has it! Large mechanical/storage room and an extra bonus for all you hobbyists is the oversized second garage that offers tons of work space and has an overhead garage door. Did I mention the main garage has held 5 cars?! There’s even a staircase to the lower level directly from this garage. You’ll love the firepit area surrounded with decorative brick, raised garden bed with water line and all the landscaping that is treated to an irrigation system.
Sold for $680,000
$680,000
1750 Mackenzie Dr, Cedar Rapids, IA 52411
4beds
4,010sqft
Single Family Residence
Built in 1998
0.92 Acres Lot
$711,900 Zestimate®
$170/sqft
$3,390 Estimated rent
Home value
$711,900
$655,000 - $776,000
$3,390/mo
Zestimate® history
Owner options
List your home for rent
$3,390/mo
Rent Zestimate®
Find your next renter with Zillow Rental Manager. Plus, with online applications, you can quickly screen prospective tenants – for free.
$3,390/mo
Rent Zestimate®
Refinance and save
$4,847/mo
Est. payment
Refinancing to a lower rate could help reduce your monthly payments and save thousands over the life of the loan.
$4,847/mo
Est. payment
Explore your selling options
Work with a Zillow partner agent
Leverage their expertise and Zillow's premium Showcase listings to get your home seen by more buyers.
Get startedList with your own agent
Get your home in front of millions of buyers by listing it on Zillow.
Learn how to do itSell it yourself
Take full control of how buyers see your home on Zillow by listing For Sale by Owner (FSBO).
List your homeWhat's special
Three-sided fireplaceFamily room with fireplaceFormal diningPrivate stocked pondCedar lined closetWalk-in pantrySoaker sink
Zillow last checked:
Listing updated:
Listed by:
Marian Flink 319-350-3992,
SKOGMAN REALTY
Bought with:
Nate Holler
INTREPID REAL ESTATE
Source: CRAAR, CDRMLS,MLS#: 2406121 Originating MLS: Cedar Rapids Area Association Of Realtors
Originating MLS: Cedar Rapids Area Association Of RealtorsFacts & features
Interior
Bedrooms & bathrooms
- Bedrooms: 4
- Bathrooms: 4
- Full bathrooms: 3
- 1/2 bathrooms: 1
Other
- Level: First
Heating
- Zoned, Forced Air, Gas
Cooling
- Zoned, Central Air
Appliances
- Included: Dishwasher, Disposal, Gas Water Heater, Microwave, Range, Water Softener Owned
- Laundry: Main Level
Features
- Dining Area, Separate/Formal Dining Room, Eat-in Kitchen, Bath in Primary Bedroom, Main Level Primary, Central Vacuum, Jetted Tub, Vaulted Ceiling(s)
- Basement: Full,Walk-Out Access
- Has fireplace: Yes
- Fireplace features: Insert, Family Room, Gas, Great Room, Primary Bedroom
Interior area
- Total interior livable area: 4,010 sqft
- Finished area above ground: 2,495
- Finished area below ground: 1,515
Property
Parking
- Parking features: Attached, Underground, Four or more Spaces, Garage Door Opener
- Has attached garage: Yes
Features
- Patio & porch: Deck, Patio
- Exterior features: Sprinkler/Irrigation
- Has spa: Yes
Lot
- Size: 0.92 Acres
- Dimensions: 40,075
- Features: Cul-De-Sac, See Remarks, Wooded
Details
- Parcel number: 112020200900000
Construction
Type & style
- Home type: SingleFamily
- Architectural style: Ranch
- Property subtype: Single Family Residence
Materials
- Brick, Frame, Vinyl Siding
Condition
- New construction: No
- Year built: 1998
Details
- Builder name: Flynn
Utilities & green energy
- Sewer: Septic Tank
- Water: Community/Coop, Shared Well
- Utilities for property: Cable Connected
Community & neighborhood
Security
- Security features: Security System
Location
- Region: Cedar Rapids
HOA & financial
HOA
- Has HOA: Yes
- HOA fee: $1,100 annually
Other
Other facts
- Listing terms: Cash,Conventional
Price history
| Date | Event | Price |
|---|---|---|
| 12/20/2024 | Sold | $680,000-0.9%$170/sqft |
Source:  CRAAR, CDRMLS #2406121 Report a problem CRAAR, CDRMLS #2406121 Report a problem | ||
| 10/22/2024 | Pending sale | $685,900$171/sqft |
Source: CRAAR, CDRMLS #2406121 Report a problem | ||
| 10/5/2024 | Price change | $685,900-1.4%$171/sqft |
Source: CRAAR, CDRMLS #2406121 Report a problem | ||
| 9/14/2024 | Price change | $695,500-2%$173/sqft |
Source: CRAAR, CDRMLS #2406121 Report a problem | ||
| 9/5/2024 | Listed for sale | $709,900+1179.1%$177/sqft |
Source: CRAAR, CDRMLS #2406121 Report a problem | ||
| 8/17/1998 | Sold | $55,500$14/sqft |
Source: Public Record Report a problem | ||
Public tax history
| Year | Property taxes | Tax assessment |
|---|---|---|
| 2025 | $9,312 +9.9% | $649,600 +3.5% |
| 2024 | $8,474 +10.3% | $627,900 |
| 2023 | $7,686 -6.1% | $627,900 +24.5% |
| 2022 | $8,184 -9.3% | $504,300 |
| 2021 | $9,022 +2.1% | $504,300 -2.2% |
| 2020 | $8,840 +7.6% | $515,800 |
| 2019 | $8,212 | $515,800 +7.9% |
| 2018 | $8,212 +1.6% | $478,100 +4.1% |
| 2017 | $8,080 +0.6% | $459,300 |
| 2016 | $8,028 +1.6% | $459,300 |
| 2015 | $7,904 -0.3% | $459,300 |
| 2014 | $7,928 +2.2% | $459,300 |
| 2013 | $7,754 +17% | $459,300 +8.8% |
| 2012 | $6,630 | $422,273 |
| 2011 | -- | $422,273 |
| 2010 | $6,190 | $422,273 |
| 2008 | -- | $422,273 |
| 2007 | -- | $422,273 +5% |
| 2005 | -- | $402,164 +5% |
| 2004 | -- | $383,013 |
| 2003 | -- | $383,013 +5% |
| 2002 | -- | $364,774 |
| 2001 | -- | $364,774 +7% |
| 2000 | -- | $340,910 |
Find assessor info on the county website
Neighborhood: 52411
Nearby schools
GreatSchools rating
- 7/10Hiawatha Elementary SchoolGrades: PK-5Distance: 2.8 mi
- 7/10Harding Middle SchoolGrades: 6-8Distance: 4.1 mi
- 5/10John F Kennedy High SchoolGrades: 9-12Distance: 3.7 mi
Schools provided by the listing agent
- Elementary: Hiawatha
- Middle: Harding
- High: Kennedy
Source: CRAAR, CDRMLS. This data may not be complete. We recommend contacting the local school district to confirm school assignments for this home.


Get pre-qualified for a loan
At Zillow Home Loans, we can pre-qualify you in as little as 5 minutes with no impact to your credit score.An equal housing lender. NMLS #10287.
Sell for more on Zillow
Get a Zillow Showcase℠ listing at no additional cost and you could sell for .
$711,900
2% more
+$14,238
With Zillow Showcase(estimated)
$726,138
- Iowa
- Linn County
- Cedar Rapids
- 52411
- 1750 Mackenzie Dr
Nearby cities
Nearby neighborhoods
Nearby zip codes
Other Cedar Rapids Topics
