Skip main navigation
Closed
  • Listed by: Premier Farm Realty Group LLC • Charlene R Carter • Contact: 573-317-6698
    Bought with: Zdefault Office
    Price Unknown

    1750 Madison St, Marquand, MO 63655

    4beds
    2,200sqft
    Farm
    Built in 2005
    80 Acres Lot
    $403,500 Zestimate®
    $--/sqft
    $2,059 Estimated rent

    Home value

    $403,500

    $367,000 - $444,000

    $2,059/mo

    Zestimate® history
    Loading
    Loading...

    Owner options

    List your home for rent

    $2,059/mo

    Rent Zestimate®

    Find your next renter with Zillow Rental Manager. Plus, with online applications, you can quickly screen prospective tenants – for free.

    Learn more

    $2,059/mo

    Rent Zestimate®

    Refinance and save

    Refinancing to a lower rate could help reduce your monthly payments and save thousands over the life of the loan.

    See today's rates

    Explore your selling options

    Work with a Zillow partner agent

    Leverage their expertise and Zillow's premium Showcase listings to get your home seen by more buyers.

    Get started

    List with your own agent

    Get your home in front of millions of buyers by listing it on Zillow.

    Learn how to do it

    Sell it yourself

    Take full control of how buyers see your home on Zillow by listing For Sale by Owner (FSBO).

    List your home

    What's special

    Covered porchSeparate wellsBlock homeOutdoor wood-burning stoveSpacious kitchenGenerator hook-upMetal roof
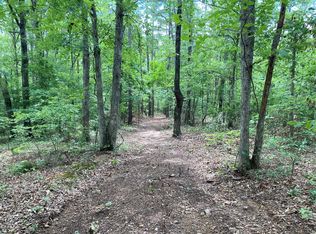
    Tucked away at the end of a private, dead-end road sits this 80 +/- acre farm offering a mixture of pasture and timber that provides an abundance of tranquility. The year-round Wildcat Creek meanders through the property and provides a reliable water source for wildlife. A well-maintained trail system weaves its way through the wooded area, which houses an abundance of mature timber. The pasture is outlined with fencing. After a long day, relax at either of the two homesteads. The main home is a mobile home that boasts 4 beds/2.5 baths and a spacious kitchen. It comes equipped with a generator hook-up and outdoor wood-burning stove. Just up the circle drive sits the second home. This is a block home with a metal roof that is built partially underground. The home boasts 3 beds/2 baths and an open-concept layout. Enjoy your morning coffee on the covered porch overlooking the scenic views of the Ozark landscape. Both homes have separate wells and septic. This property will be sold AS IS.

    Zillow last checked:

    Listing updated:

    Listed by:

    Charlene R Carter 573-317-6698,

    Premier Farm Realty Group LLC

    Bought with:

    Default Zmember

    Zdefault Office

    Source: MARIS,MLS#: 23047952MLS LogoOriginating MLS: Three Rivers Board of Realtors

    Facts & features

    Interior

    Bedrooms & bathrooms
    • Bedrooms: 4
    • Bathrooms: 3
    • Full bathrooms: 2
    • 1/2 bathrooms: 1
    • Main level bathrooms: 3
    • Main level bedrooms: 4
    Heating
    • Forced Air, Electric, Wood
    Cooling
    • Ceiling Fan(s), Central Air, Electric
    Appliances
    • Included: Other, Dishwasher, Range, Oven, Electric Water Heater
    Features
    • Separate Dining, Walk-In Closet(s)
    • Flooring: Carpet
    • Basement: None
    • Number of fireplaces: 1
    • Fireplace features: Living Room, Wood Burning
    Interior area
    • Total structure area: 2,200
    • Total interior livable area: 2,200 sqft
    • Finished area above ground: 2,200

    Property

    Parking
    • Parking features: Detached, Off Street
    Features
    • Fencing: Wire,Partial Cross
    Lot
    • Size: 80 Acres
    • Features: Adjoins Wooded Area, Gently Rolling, Meadow, Pasture, Wooded
    Details
    • Additional structures: Barn(s), Equipment Shed, Guest House, Mobile Home, Poultry Coop, Second Residence, Shed(s)
    • Parcel number: 159.032000000007.000
    • Special conditions: Standard
    • Other equipment: Satellite Dish

    Construction

    Type & style
    • Home type: SingleFamily
    • Architectural style: Other
    • Property subtype: Farm
    Materials
    • Vinyl Siding
    Condition
    • Year built: 2005

    Utilities & green energy

    • Sewer: Septic Tank
    • Water: Spring, Well
    • Utilities for property: Electricity Available, Natural Gas Available, Water Available, Sewer Available

    Community & HOA

    Community
    • Subdivision: None
    Location
    • Region: Marquand

    Financial & listing details

    • Tax assessed value: $130,800
    • Annual tax amount: $1,330
    • Date on market: 8/10/2023
    • Cumulative days on market: 286 days
    • Listing terms: Cash,Conventional
    • Inclusions: Hunting Rights, Mineral Rights if Owned
    • Ownership: Private
    • Electric utility on property: Yes
    • Road surface type: Asphalt, Gravel

    Price history

    DateEventPrice
    5/23/2024Sold--
    Source: MARIS #23047952 Report a problem
    5/22/2024Pending sale$350,000$159/sqft
    Source: MARIS #23047952 Report a problem
    1/31/2024Contingent$350,000$159/sqft
    Source: MARIS #23047952 Report a problem
    10/30/2023Price change$350,000-10%$159/sqft
    Source: MARIS #23047952 Report a problem
    9/14/2023Price change$389,000-6.2%$177/sqft
    Source: MARIS #23047952 Report a problem
    8/10/2023Listed for sale$414,500$188/sqft
    Source: MARIS #23047952 Report a problem

    Public tax history

    YearProperty taxesTax assessment
    2025-- $24,340
    2024$1,396 +0.4%$24,340
    2023$1,390 +4.4%$24,340 +8.8%
    2022$1,332 +4%$22,380
    2021$1,281 -5.2%$22,380 +2.2%
    2020$1,351 +2%$21,900 -0.2%
    2018$1,325 +4.7%$21,950
    2017$1,265 $21,950
    2016-- $21,950 -4%
    2015-- $22,870 +0.2%
    2014-- $22,830
    2013-- $22,830
    2012-- $22,830 +174.4%
    2011-- $8,320
    Find assessor info on the county website

    Neighborhood: 63655

    Nearby schools

    GreatSchools rating
    Schools provided by the listing agent
    • Elementary: Marquand Elem.
    • Middle: Marquand-Zion High
    • High: Marquand-Zion High

    Source: MARIS. This data may not be complete. We recommend contacting the local school district to confirm school assignments for this home.