Skip main navigation
Sold for $2,405,000
  • $2,405,000

    1750 Medicine Springs Drive UNIT 6105, Steamboat Springs, CO 80487

    5beds
    2,215sqft
    Condominium
    Built in 2008
    -- sqft lot
    $2,352,200 Zestimate®
    $1,086/sqft
    $7,151 Estimated rent

    Home value

    $2,352,200

    $2.05M - $2.71M

    $7,151/mo

    Zestimate® history
    Loading
    Loading...

    Owner options

    List your home for rent

    $7,151/mo

    Rent Zestimate®

    Find your next renter with Zillow Rental Manager. Plus, with online applications, you can quickly screen prospective tenants – for free.

    Learn more

    $7,151/mo

    Rent Zestimate®

    Refinance and save

    $57,633/mo

    Est. payment

    Refinancing to a lower rate could help reduce your monthly payments and save thousands over the life of the loan.

    See today's rates

    $57,633/mo

    Est. payment

    Explore your selling options

    Work with a Zillow partner agent

    Leverage their expertise and Zillow's premium Showcase listings to get your home seen by more buyers.

    Get started

    List with your own agent

    Get your home in front of millions of buyers by listing it on Zillow.

    Learn how to do it

    Sell it yourself

    Take full control of how buyers see your home on Zillow by listing For Sale by Owner (FSBO).

    List your home

    What's special

    Sold fully furnishedOutdoor fireplaceProfessionally decoratedQueen sleeper sofaHot tubStunning ski-area viewsPrivate balcony
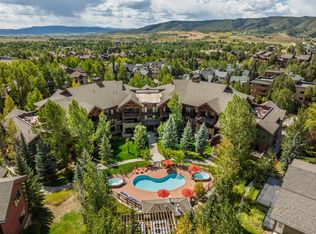
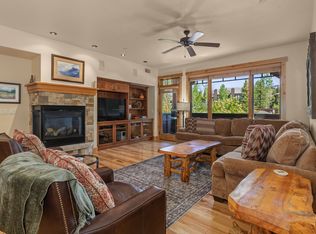
    Discover mountain luxury in the only 5-bedroom, 5-bath Bear Lodge condo on the market, just two blocks from Steamboat’s world-famous Champagne Powder slopes. Offering the perfect blend of privacy and resort-style living, this residence is one of only two 5-bedroom homes with a private courtyard, hot tub and outdoor fireplace, all with stunning ski-area views. Professionally decorated and sold fully furnished, this home is truly turnkey. The great room features warm mountain finishes, a cozy gas fireplace, a queen sleeper sofa and access to your private balcony. The gourmet kitchen is designed for entertaining with granite countertops, bar seating, stainless steel appliances, a 4-burner gas cooktop, wine cooler, and rich wood cabinetry, complemented by an adjacent dining area. The primary suite features a luxurious five-piece ensuite bath with soaking tub and walk-in shower, while four additional bedrooms and bathrooms provide ample space for family and guests, comfortably sleeping up to 12. Additional conveniences include a spacious entry with built-ins, in-unit washer and dryer, private ski locker, air conditioning for summer comfort, and one heated underground parking space. Bear Lodge offers outstanding amenities, including onsite check-in and management, an amenity center with computers and internet access, fitness center, sauna, tennis courts, four pools, and ten hot tubs, plus a complimentary winter shuttle to the gondola, downtown, and shopping. Located in the final phase of Trappeur’s Crossing Resort, Bear Lodge is known for its welcoming atmosphere and exceptional management. Situated in the Green Zone with nightly rentals permitted, this property is ideal as a vacation retreat, income-producing investment, or full-time residence—just steps from skiing, dining, shopping, and everything Steamboat Springs has to offer.

    Zillow last checked:

    Listing updated:

    Listed by:

    Adrienne Stroock (970)846-3590,

    Steamboat Sotheby's International Realty,

    Barbara Shipley 970-846-5151,

    Steamboat Sotheby's International Realty

    Bought with:

    Sarah Saunders, FA100095465

    Slifer Smith & Frampton/Steamboat Springs

    Source: Altitude Realtors,MLS#: S1065921MLS LogoOriginating MLS: Steamboat Springs Board of Realtors

    Facts & features

    Interior

    Bedrooms & bathrooms
    • Bedrooms: 5
    • Bathrooms: 5
    • Full bathrooms: 5
    Primary bedroom
    • Level: Main
    Bedroom
    • Level: Main
    Bedroom
    • Level: Main
    Bedroom
    • Level: Main
    Bedroom
    • Level: Main
    Other
    • Level: Main
    Other
    • Level: Main
    Other
    • Level: Main
    Other
    • Level: Main
    Kitchen
    • Level: Main
    Living room
    • Level: Main
    Other
    • Level: Main
    Heating
    • Forced Air
    Cooling
    • 1 Unit
    Appliances
    • Included: Dishwasher, Gas Cooktop, Microwave, Oven, Refrigerator, Wine Cooler, Dryer, Washer
    • Laundry: In Unit
    Features
    • Built-in Features, Ceiling Fan(s), Eat-in Kitchen, Five Piece Bathroom, Fireplace, Granite Counters, Hot Tub/Spa, Open Floorplan, Cable TV
    • Flooring: Carpet, Tile, Vinyl
    • Basement: None
    • Number of fireplaces: 2
    • Fireplace features: Gas
    • Furnished: Yes
    Interior area
    • Total interior livable area: 2,215 sqft

    Property

    Parking
    • Parking features: Deeded, Underground, Heated Garage, One Space, Community Structure
    • Has garage: Yes
    Features
    • Levels: One
    • Pool features: Community
    • Has view: Yes
    • View description: Mountain(s), Valley
    Lot
    • Size: 0.46 Acres
    • Features: Landscaped, Near Ski Area, Near Public Transit
    Details
    • Parcel number: R8172991
    • Zoning description: Multi-Family

    Construction

    Type & style
    • Home type: Condo
    • Architectural style: Contemporary,Mountain
    • Property subtype: Condominium
    Materials
    • Frame, Concrete, Stone, Stucco, Steel, Wood Siding
    • Roof: Architectural,Shingle
    Condition
    • Resale
    • Year built: 2008

    Utilities & green energy

    • Sewer: Connected, Public Sewer
    • Water: Public
    • Utilities for property: Electricity Available, Natural Gas Available, High Speed Internet Available, Phone Available, Sewer Available, SnowRemoval, Trash Collection, Water Available, Cable Available, Sewer Connected

    Community & HOA

    Community
    • Features: Trails/Paths, Clubhouse, Pool, Public Transportation, Sauna
    • Subdivision: Trappeurs Crossing Condos
    HOA
    • Has HOA: Yes
    • Amenities included: Fitness Center, Tennis Court(s), Transportation Service
    • HOA fee: $46,804 annually
    Location
    • Region: Steamboat Springs

    Financial & listing details

    • Price per square foot: $1,086/sqft
    • Tax assessed value: $2,039,890
    • Annual tax amount: $5,729
    • Date on market: 1/20/2026
    • Exclusions: No
    • Road surface type: Paved

    Price history

    DateEventPrice
    3/31/2026Sold$2,405,000-7.3%$1,086/sqft
    Source: Altitude Realtors #S1065921 Report a problem
    3/9/2026Pending sale$2,595,000$1,172/sqft
    Source: Altitude Realtors #S1065921 Report a problem
    1/20/2026Listed for sale$2,595,000+159.5%$1,172/sqft
    Source: Altitude Realtors #S1065921 Report a problem
    5/6/2016Sold$1,000,000+19.8%$451/sqft
    Source: Public Record Report a problem
    6/2/2015Sold$835,000-30.4%$377/sqft
    Source: Public Record Report a problem
    12/10/2014Listed for sale$1,200,000+43.7%$542/sqft
    Source: Steamboat Sotheby's International Realty #139961 Report a problem
    5/30/2013Sold$835,000-11.6%$377/sqft
    Source: Altitude Realtors #SSS135124 Report a problem
    5/4/2013Price change$945,000-5%$427/sqft
    Source: Prudential Steamboat Realty #135124 Report a problem
    2/7/2013Price change$995,000-15.3%$449/sqft
    Source: Prudential Steamboat Realty #135124 Report a problem
    2/2/2013Listed for sale$1,175,000+2.8%$530/sqft
    Source: Prudential Steamboat Realty #135124 Report a problem
    6/2/2010Sold$1,143,066-18.1%$516/sqft
    Source: Public Record Report a problem
    12/19/2008Sold$1,395,000$630/sqft
    Source: Public Record Report a problem

    Public tax history

    YearProperty taxesTax assessment
    2024$5,729 +3.4%$136,670
    2023$5,543 +41.8%$136,670 +93%
    2022$3,908 -1.8%$70,810 -2.8%
    2021$3,979 -3.5%$72,850 -4.2%
    2020$4,123 +2.5%$76,020
    2019$4,021 +30.3%$76,020 +5.9%
    2017$3,087 -12.7%$71,770 +5.7%
    2016$3,537 +17.1%$67,880
    2015$3,020 -23.3%$67,880 -19.8%
    2014$3,936 +2.1%$84,630 -11.9%
    2012$3,856 $96,090 -19.3%
    2010-- $119,010 +5.3%
    2009-- $113,060
    Find assessor info on the county website

    Neighborhood: 80487

    Nearby schools

    GreatSchools rating
    Schools provided by the listing agent
    • Elementary: Strawberry Park
    • Middle: Steamboat Springs
    • High: Steamboat Springs

    Source: Altitude Realtors. This data may not be complete. We recommend contacting the local school district to confirm school assignments for this home.