Skip main navigation
Sold for $1,985,000
  • $1,985,000

    1750 Medicine Springs Drive UNIT 6208, Steamboat Springs, CO 80487

    3beds
    1,585sqft
    Condominium
    Built in 2008
    -- sqft lot
    $1,967,100 Zestimate®
    $1,252/sqft
    $5,830 Estimated rent

    Home value

    $1,967,100

    $1.71M - $2.28M

    $5,830/mo

    Zestimate® history
    Loading
    Loading...

    Owner options

    List your home for rent

    $5,830/mo

    Rent Zestimate®

    Find your next renter with Zillow Rental Manager. Plus, with online applications, you can quickly screen prospective tenants – for free.

    Learn more

    $5,830/mo

    Rent Zestimate®

    Refinance and save

    $32,022/mo

    Est. payment

    Refinancing to a lower rate could help reduce your monthly payments and save thousands over the life of the loan.

    See today's rates

    $32,022/mo

    Est. payment

    Explore your selling options

    Work with a Zillow partner agent

    Leverage their expertise and Zillow's premium Showcase listings to get your home seen by more buyers.

    Get started

    List with your own agent

    Get your home in front of millions of buyers by listing it on Zillow.

    Learn how to do it

    Sell it yourself

    Take full control of how buyers see your home on Zillow by listing For Sale by Owner (FSBO).

    List your home

    What's special

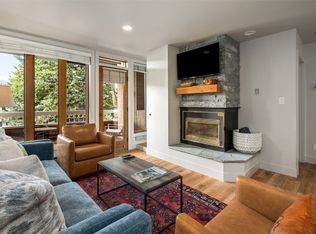
    Escape to mountain luxury in this stunning 3-bedroom plus Den, 3-bathroom condo located on the second floor at the coveted Bear Lodge at Trappeurs Crossing. This fully furnished residence boasts stylish and contemporary décor, creating a warm and inviting atmosphere. Inside, you'll find a mountain contemporary interior highlighted by updated appliances, sleek granite countertops, and a striking stone gas fireplace – perfect for cozy evenings after a day on the slopes. New carpet throughout adds a touch of freshness and comfort. The condo offers two primary suites with ensuite bath and large closet space so there is room for everyone to spread out. The bonus room provides extra space to use for a great workout room or additional sleep accomodations. Step out onto the covered balcony, easily accommodating a large outdoor dining table, and enjoy a private outdoor space to take in the mountain air. This exceptional property offers unparalleled convenience with a host of amenities including an onsite shuttle, pools, hot tubs, and front desk service. Leave your skis in the conveniently located locker in the hallway, and store your bigger items in the large owners closet in the garage so you'll have all your favorite Steamboat Toys for every season locked away and waiting for your arrival. Located within walking distance of the world-class Steamboat resort, you'll have easy access to renowned slopes, exceptional dining, and vibrant après-ski options. This is the perfect opportunity to experience the ultimate mountain lifestyle.

    Zillow last checked:

    Listing updated:

    Listed by:

    Alex Pond Team 970-879-0879,

    The Steamboat Group,

    Madeleine Mulliken 970-846-1314,

    The Steamboat Group

    Bought with:

    Amy E. Bradley, FA100106485

    RE/MAX Partners

    Source: Altitude Realtors,MLS#: S1056074MLS LogoOriginating MLS: Steamboat Springs Board of Realtors

    Facts & features

    Interior

    Bedrooms & bathrooms
    • Bedrooms: 3
    • Bathrooms: 3
    • Full bathrooms: 2
    • 3/4 bathrooms: 1
    Primary bedroom
    • Level: Main
    Bedroom
    • Level: Main
    Bedroom
    • Level: Main
    Bonus room
    • Level: Main
    Dining room
    • Level: Main
    Other
    • Level: Main
    Kitchen
    • Level: Main
    Living room
    • Level: Main
    Other
    • Level: Main
    Other
    • Level: Main
    Heating
    • Forced Air
    Cooling
    • 1 Unit
    Appliances
    • Included: Dryer, Dishwasher, Disposal, Gas Range, Microwave Hood Fan, Microwave, Oven, Refrigerator, Washer, Washer/Dryer
    • Laundry: In Unit
    Features
    • Ceiling Fan(s), Fireplace, Granite Counters, High Speed Internet
    • Flooring: Carpet, Tile
    • Number of fireplaces: 1
    • Fireplace features: Gas
    • Furnished: Yes
    Interior area
    • Total interior livable area: 1,585 sqft

    Property

    Parking
    • Parking features: Underground, Community Structure
    Features
    • Levels: One
    • Patio & porch: Deck
    • Exterior features: Barbecue
    • Pool features: Community
    • Has view: Yes
    • View description: Mountain(s)
    Lot
    • Size: 0.46 Acres
    • Features: City Lot, Near Ski Area, Near Public Transit
    Details
    • Parcel number: R8173013
    • Zoning description: Multi-Family

    Construction

    Type & style
    • Home type: Condo
    • Property subtype: Condominium
    Materials
    • Frame, Concrete
    • Roof: Composition
    Condition
    • Resale
    • Year built: 2008

    Utilities & green energy

    • Sewer: Connected, Public Sewer
    • Water: Public
    • Utilities for property: Electricity Available, Natural Gas Available, Sewer Available, Trash Collection, Water Available, Sewer Connected

    Community & HOA

    Community
    • Features: Pool, Public Transportation
    • Subdivision: Trappeurs Crossing Condos
    HOA
    • Has HOA: Yes
    • Amenities included: Fitness Center, Ski Storage, Transportation Service
    • HOA fee: $23,084 annually
    Location
    • Region: Steamboat Springs

    Financial & listing details

    • Price per square foot: $1,252/sqft
    • Tax assessed value: $1,748,370
    • Annual tax amount: $4,910
    • Date on market: 2/11/2025
    • Cumulative days on market: 7 days
    • Listing agreement: Exclusive Right To Sell
    • Exclusions: No, Peloton, Sellers Personal Property
    • Ownership type: Sole Proprietor
    • Road surface type: Paved

    Price history

    DateEventPrice
    3/14/2025Sold$1,985,000$1,252/sqft
    Source: Altitude Realtors #S1056074 Report a problem
    2/18/2025Pending sale$1,985,000$1,252/sqft
    Source: Altitude Realtors #S1056074 Report a problem
    2/11/2025Listed for sale$1,985,000+126.9%$1,252/sqft
    Source: Altitude Realtors #S1056074 Report a problem
    12/27/2010Sold$875,000$552/sqft
    Source: Public Record Report a problem

    Public tax history

    YearProperty taxesTax assessment
    2024$4,910 +3.4%$117,140
    2023$4,751 +46.1%$117,140 +98.8%
    2022$3,253 -1.8%$58,930 -2.8%
    2021$3,312 +26.8%$60,630 +25.9%
    2020$2,612 +2.5%$48,160
    2019$2,548 +2.1%$48,160 -4.1%
    2017$2,496 +0.9%$50,210 -8.5%
    2016$2,475 +1.4%$54,880
    2015$2,441 -7.5%$54,880 -3.3%
    2014$2,640 +2.1%$56,770 -7.2%
    2012$2,587 $61,190 -25.4%
    2010-- $82,010 +5.3%
    2009-- $77,910
    Find assessor info on the county website

    Neighborhood: 80487

    Nearby schools

    GreatSchools rating
    Schools provided by the listing agent
    • Elementary: Strawberry Park
    • Middle: Steamboat Springs
    • High: Steamboat Springs

    Source: Altitude Realtors. This data may not be complete. We recommend contacting the local school district to confirm school assignments for this home.

    Get pre-qualified for a loan
    At Zillow Home Loans, we can pre-qualify you in as little as 5 minutes with no impact to your credit score.

    An equal housing lender. NMLS #10287.