Welcome Home to 1750 Moss Rose Drive located in the Bradford Park Subdivision! Situated on a large corner lot, this property is ready for New Owners! This split level plan includes 3 bedrooms and 2 full baths. Marvel at the open concept Great Room with Vaulted Ceiling, Stone Fireplace, and Formal Dining Area. Prepare delicious meals in a dream kitchen with granite countertops, black appliances, tile backsplash, and ample cabinet and pantry storage. Relax in the Owner's Suite with double Tray Ceilings, en-suite bath with separate garden tub and shower, and large walk-in closet. There are 2 guest bedrooms, full guest bath, oversized laundry room, and 2 car garage. Walk-up attic with stairs for future expansion. Enjoy outdoor time in screened patio or in the large back yard.
Sold for $325,000
$325,000
1750 Moss Rose Dr, Bessemer, AL 35022
3beds
2,102sqft
Single Family Residence
Built in 2007
10,454 Square Feet Lot
$340,600 Zestimate®
$155/sqft
$2,095 Estimated rent
Home value
$340,600
$324,000 - $358,000
$2,095/mo
Zestimate® history
Owner options
List your home for rent
$2,095/mo
Rent Zestimate®
Find your next renter with Zillow Rental Manager. Plus, with online applications, you can quickly screen prospective tenants – for free.
$2,095/mo
Rent Zestimate®
Refinance and save
$2,096/mo
Est. payment
Refinancing to a lower rate could help reduce your monthly payments and save thousands over the life of the loan.
$2,096/mo
Est. payment
Explore your selling options
Work with a Zillow partner agent
Leverage their expertise and Zillow's premium Showcase listings to get your home seen by more buyers.
Get startedList with your own agent
Get your home in front of millions of buyers by listing it on Zillow.
Learn how to do itSell it yourself
Take full control of how buyers see your home on Zillow by listing For Sale by Owner (FSBO).
List your homeWhat's special
Stone fireplaceFormal dining areaVaulted ceilingPantry storageWalk-up atticSplit level planLarge walk-in closet
Zillow last checked:
Listing updated:
Listed by:
Kinya Winn 205-393-9524,
Jimmy Hamner RE Eastern Branch
Bought with:
Marlo Hayes
eXp Realty, LLC Central
Source: GALMLS,MLS#: 1361926
Facts & features
Interior
Bedrooms & bathrooms
- Bedrooms: 3
- Bathrooms: 2
- Full bathrooms: 2
Rooms
- Room types: Bedroom, Dining Room, Kitchen, Master Bedroom
Primary bedroom
- Level: First
Bedroom 1
- Level: First
Bedroom 2
- Level: First
Dining room
- Level: First
Kitchen
- Features: Stone Counters
- Level: First
Basement
- Area: 0
Heating
- Central
Cooling
- Central Air
Appliances
- Included: Dishwasher, Microwave, Refrigerator, Stove-Electric, Gas Water Heater
- Laundry: Electric Dryer Hookup, Washer Hookup, Main Level, Laundry Room, Yes
Features
- High Ceilings, Crown Molding, Soaking Tub, Separate Shower, Walk-In Closet(s)
- Flooring: Carpet, Laminate, Tile
- Windows: Double Pane Windows
- Attic: Walk-up,Yes
- Number of fireplaces: 1
- Fireplace features: Gas Log, Great Room, Gas
Interior area
- Total interior livable area: 2,102 sqft
- Finished area above ground: 2,102
- Finished area below ground: 0
Property
Parking
- Total spaces: 2
- Parking features: Attached, On Street, Garage Faces Side
- Attached garage spaces: 2
- Has uncovered spaces: Yes
Features
- Levels: One
- Stories: 1
- Patio & porch: Screened, Patio, Porch Screened
- Pool features: None
- Has view: Yes
- View description: None
- Waterfront features: No
Lot
- Size: 10,454 Square Feet
- Features: Corner Lot
Details
- Parcel number: 3800293001001.090
- Special conditions: N/A
Construction
Type & style
- Home type: SingleFamily
- Property subtype: Single Family Residence
Materials
- Brick
- Foundation: Slab
Condition
- Year built: 2007
Utilities & green energy
- Water: Public
- Utilities for property: Sewer Connected, Underground Utilities
Community & HOA
Community
- Security: Security System
- Subdivision: Bradford Park
HOA
- Has HOA: Yes
- Amenities included: Management
- HOA fee: $150 annually
Location
- Region: Bessemer
Financial & listing details
- Price per square foot: $155/sqft
- Tax assessed value: $304,600
- Annual tax amount: $1,473
- Price range: $325K - $325K
- Date on market: 8/5/2023
Price history
| Date | Event | Price |
|---|---|---|
| 10/12/2023 | Sold | $325,000$155/sqft |
Source:  GALMLS #1361926 Report a problem GALMLS #1361926 Report a problem | ||
| 9/19/2023 | Contingent | $325,000$155/sqft |
Source: GALMLS #1361926 Report a problem | ||
| 9/19/2023 | Pending sale | $325,000$155/sqft |
Source:  WAMLS #158222 Report a problem WAMLS #158222 Report a problem | ||
| 9/8/2023 | Price change | $325,000-1.5%$155/sqft |
Source: WAMLS #158222 Report a problem | ||
| 8/5/2023 | Listed for sale | $330,000+39.9%$157/sqft |
Source: GALMLS #1361926 Report a problem | ||
| 4/13/2018 | Sold | $235,900+0.4%$112/sqft |
Source: GALMLS #809408 Report a problem | ||
| 3/15/2018 | Pending sale | $235,000$112/sqft |
Source: EPI Real Estate #809408 Report a problem | ||
| 3/10/2018 | Listed for sale | $235,000+23.7%$112/sqft |
Source: EPI Real Estate #809408 Report a problem | ||
| 9/20/2013 | Sold | $190,000$90/sqft |
Source: GALMLS #561247 Report a problem | ||
Public tax history
| Year | Property taxes | Tax assessment |
|---|---|---|
| 2025 | $1,473 -1.2% | $30,460 -1.2% |
| 2024 | $1,491 +5.5% | $30,820 +5.3% |
| 2023 | $1,414 +8.3% | $29,280 +8% |
| 2022 | $1,306 +18.3% | $27,120 +17.5% |
| 2021 | $1,103 +9.3% | $23,080 +8.9% |
| 2020 | $1,009 +4% | $21,200 +3.8% |
| 2019 | $970 +4.9% | $20,420 +4.6% |
| 2018 | $925 +0.4% | $19,520 +0.4% |
| 2017 | $921 -0.9% | $19,440 -0.8% |
| 2016 | $929 +4.6% | $19,600 +4.4% |
| 2015 | $888 -55.4% | $18,780 +1.2% |
| 2014 | $1,990 | $18,560 |
| 2013 | $1,990 | $18,560 -53.3% |
| 2012 | $1,990 | $39,720 |
Find assessor info on the county website
Neighborhood: 35022
Nearby homes
- $376,9005 bd3 ba3.4k sqft1754 Moss Rose Dr, Bessemer, AL 35022Off Market
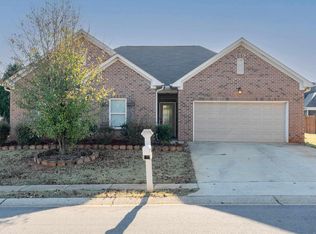
- $245,0004 bd2 ba1.4k sqft4330 Segars Cv, Bessemer, AL 35022Sold
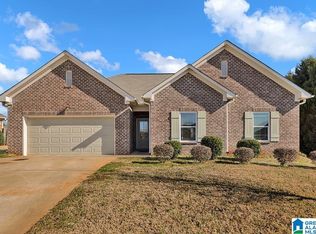
- $245,0004 bd2 ba1.4k sqft4507 Sassafras Cir, Bessemer, AL 35022Sold
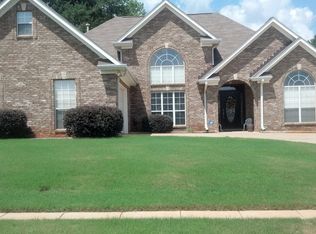
- $311,5003 bd2 ba2.4k sqft4325 Segars Cv, Bessemer, AL 35022Off Market
- $309,5003 bd2 ba2.4k sqft4318 Segars Cv, Bessemer, AL 35022Off Market
- $303,1003 bd2 ba2.3k sqft1753 Moss Rose Dr, Bessemer, AL 35022Off Market
- $310,0004 bd2 ba2.3k sqft4321 Segars Cv, Bessemer, AL 35022Sold
- $328,5004 bd4 ba2.7k sqft4329 Segars Cv, Bessemer, AL 35022Sold
Nearby schools
GreatSchools rating
- 7/10Mcadory Elementary SchoolGrades: PK-5Distance: 6 mi
- 8/10Mcadory Middle SchoolGrades: 6-8Distance: 2.3 mi
- 3/10Mcadory High SchoolGrades: 9-12Distance: 2 mi
Schools provided by the listing agent
- Elementary: Mcadory
- Middle: Mcadory
- High: Mcadory
Source: GALMLS. This data may not be complete. We recommend contacting the local school district to confirm school assignments for this home.
Get a cash offer in 3 minutes
Find out how much your home could sell for in as little as 3 minutes with a no-obligation cash offer.
Estimated market value
$340,600
Get a cash offer in 3 minutes
Find out how much your home could sell for in as little as 3 minutes with a no-obligation cash offer.
Estimated market value
$340,600
- Alabama
- Jefferson County
- Bessemer
- 35022
- 1750 Moss Rose Dr
Nearby cities
Nearby zip codes
Other Bessemer Topics
