Beautiful 19th Century building with lots of character and charm. New carpet and new interior paint. Light and bright with
hardwood floors, 12' ceilings, original trim detail, 3 fireplaces, beautiful leaded glass windows, 10' pocket doors, built-in
shelving, ceiling fans, and 2 staircases front and back. This property is currently zoned for commercial (taxes too) (see commercial listing #7919645), but could be converted to a single family home by adding a kitchen to the main floor where the conference room is and adding a garage and yard out back. Refrigerator and table in kitchenette are included. The basement has a break area with kitchenette and storage with utilities. Parking is in the back alley and there are 8-10 diagonal spots. Fantastic location near City Park, Denver Museum of Nature and Science, Denver Zoo, close to Downtown Denver and restaurants and shopping. Listed on National Register of Historic Places. **Owner will carry financing at a 5% rate. Call for details.**
Sold for $1,150,000
$1,150,000
1750 N Gilpin Street, Denver, CO 80218
9beds
4,792sqft
Single Family Residence
Built in 1893
6,250 Square Feet Lot
$1,197,700 Zestimate®
$240/sqft
$3,792 Estimated rent
Home value
$1,197,700
$1.09M - $1.32M
$3,792/mo
Zestimate® history
Owner options
List your home for rent
$3,792/mo
Rent Zestimate®
Find your next renter with Zillow Rental Manager. Plus, with online applications, you can quickly screen prospective tenants – for free.
$3,792/mo
Rent Zestimate®
Refinance and save
$6,993/mo
Est. payment
Refinancing to a lower rate could help reduce your monthly payments and save thousands over the life of the loan.
$6,993/mo
Est. payment
Explore your selling options
Work with a Zillow partner agent
Leverage their expertise and Zillow's premium Showcase listings to get your home seen by more buyers.
Get startedList with your own agent
Get your home in front of millions of buyers by listing it on Zillow.
Learn how to do itSell it yourself
Take full control of how buyers see your home on Zillow by listing For Sale by Owner (FSBO).
List your homeWhat's special
Zillow last checked:
Listing updated:
Listed by:
Jim Loveridge 303-520-5683 Jim@Elitehomepartnersco.com,
Keller Williams Integrity Real Estate LLC
Bought with:
Jean Nicholson, 100076766
8z Real Estate
Source: REcolorado as distributed by MLS GRID,MLS#: 4517697
Facts & features
Interior
Bedrooms & bathrooms
- Bedrooms: 9
- Bathrooms: 3
- 3/4 bathrooms: 1
- 1/2 bathrooms: 2
- Main level bathrooms: 1
Bedroom
- Description: Front Room With Fireplace Upstairs
- Level: Upper
Bedroom
- Description: Other Front Upper Room Maybe A Den Or Sitting Room
- Level: Upper
Bedroom
- Description: Good Sized Room
- Level: Upper
Bedroom
- Description: Another Good Sized Room With Bay Window
- Level: Upper
Bedroom
- Description: Backside Bedroom At End Of Hallway
- Level: Upper
Bedroom
- Description: 3rd Floor Front Of Building Great Sized Room
- Level: Upper
Bedroom
- Description: 3rd Floor South Side Decent Sized Room
- Level: Upper
Bedroom
- Description: 3rd Floor East Side Okay Sized Room
- Level: Upper
Bedroom
- Description: 3rd Floor North Side Small Room
- Level: Upper
Bathroom
- Description: Under Stairs
- Level: Main
Bathroom
- Description: Could Easily Be Made Into A Full Hall Bath
- Level: Upper
Bathroom
- Description: Located Off The Kitchenette
- Level: Basement
Bonus room
- Description: Storage Areas X3 Could Be Made Into Useful Space Or Even A Lower Level Apt Possibly
- Level: Basement
Dining room
- Description: A Couple Of Options
- Level: Main
Family room
- Description: Couple Of Options
- Level: Main
Kitchen
- Description: What Is Now The Conference Room Would Make An Awesome Kitchen
- Level: Main
Kitchen
- Description: Kitchenette Area
- Level: Basement
Living room
- Description: Front Room Off Entry
- Level: Main
Utility room
- Description: Utility Room
- Level: Basement
Heating
- Forced Air
Cooling
- Air Conditioning-Room, Central Air
Appliances
- Included: Refrigerator
Features
- Ceiling Fan(s), High Ceilings
- Flooring: Carpet, Wood
- Windows: Bay Window(s)
- Basement: Finished
- Number of fireplaces: 3
- Fireplace features: Bedroom, Family Room, Living Room, Wood Burning
- Common walls with other units/homes: No Common Walls
Interior area
- Total structure area: 4,792
- Total interior livable area: 4,792 sqft
- Finished area above ground: 3,417
- Finished area below ground: 1,375
Property
Parking
- Total spaces: 10
- Parking features: Asphalt
- Details: Off Street Spaces: 10
Features
- Levels: Three Or More
- Patio & porch: Covered, Front Porch
Lot
- Size: 6,250 Square Feet
- Features: Historical District, Level, Sprinklers In Front
Details
- Parcel number: 235519004
- Zoning: G-RO-3
- Special conditions: Standard
Construction
Type & style
- Home type: SingleFamily
- Property subtype: Single Family Residence
Materials
- Brick, Stone, Wood Siding
Condition
- Updated/Remodeled
- Year built: 1893
Utilities & green energy
- Sewer: Public Sewer
Community & HOA
Community
- Security: Smart Security System
- Subdivision: City Park / Uptown
HOA
- Has HOA: No
Location
- Region: Denver
Financial & listing details
- Price per square foot: $240/sqft
- Annual tax amount: $26,894
- Date on market: 6/4/2024
- Listing terms: Cash,Conventional,Owner Will Carry
- Exclusions: None
- Ownership: Individual
Price history
| Date | Event | Price |
|---|---|---|
| 10/4/2024 | Sold | $1,150,000-11.5%$240/sqft |
Source:  REcolorado as distributed by MLS GRID #4517697 Report a problem REcolorado as distributed by MLS GRID #4517697 Report a problem | ||
| 8/31/2024 | Pending sale | $1,299,000$271/sqft |
Source: REcolorado as distributed by MLS GRID #4517697 Report a problem | ||
| 7/16/2024 | Price change | $1,299,000-8.8%$271/sqft |
Source: REcolorado as distributed by MLS GRID #4517697 Report a problem | ||
| 7/15/2024 | Listed for sale | $1,425,000$297/sqft |
Source: REcolorado as distributed by MLS GRID #4517697 Report a problem | ||
| 7/15/2024 | Pending sale | $1,425,000$297/sqft |
Source: REcolorado as distributed by MLS GRID #4517697 Report a problem | ||
| 6/4/2024 | Listed for sale | $1,425,000+14%$297/sqft |
Source: REcolorado as distributed by MLS GRID #4517697 Report a problem | ||
| 1/13/2021 | Listing removed | -- |
Source:  REcolorado as distributed by MLS GRID Report a problem REcolorado as distributed by MLS GRID Report a problem | ||
| 6/25/2020 | Listed for sale | $1,250,000$261/sqft |
Source: Berkshire Hathaway Homeservices Re Of The Rockies #3189125 Report a problem | ||
Public tax history
Tax history is unavailable.
Neighborhood: City Park West
Nearby homes
- $1,262,8009 bd2 ba4.7k sqft1750 Gilpin St, Denver, CO 80218Off Market

- $1,279,4004 bd4 ba3.6k sqft1756 Gilpin St, Denver, CO 80218Off Market
- $1,441,9004 bd4 ba3.6k sqft1756 N Gilpin St, Denver, CO 80218Off Market

- $--1 bd1 ba816 sqft1740 N Gilpin St #BASEMENT, Denver, CO 80218Off Market
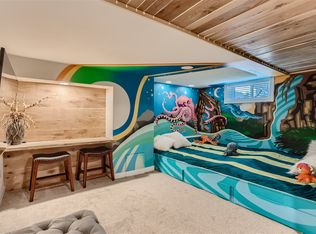
- $667,900-- bd-- ba-- sqft1740 N Gilpin St, Denver, CO 80218Off Market
- $866,200-- bd-- ba-- sqft1738 N Gilpin St, Denver, CO 80218Off Market
- $1,352,6004 bd3 ba5.2k sqft1764 Gilpin St, Denver, CO 80218Off Market
- $957,900-- bd-- ba3.1k sqft1732 N Gilpin St, Denver, CO 80218Off Market
Nearby schools
GreatSchools rating
- 5/10Whittier K-8 SchoolGrades: PK-8Distance: 0.7 mi
- 8/10East High SchoolGrades: 9-12Distance: 0.6 mi
- 2/10Manual Middle SchoolGrades: 6-8Distance: 0.8 mi
Schools provided by the listing agent
- Elementary: Whittier E-8
- Middle: Whittier E-8
- High: East
- District: Denver 1
Source: REcolorado as distributed by MLS GRID. This data may not be complete. We recommend contacting the local school district to confirm school assignments for this home.
Get a cash offer in 3 minutes
Find out how much your home could sell for in as little as 3 minutes with a no-obligation cash offer.
Estimated market value
$1,197,700
Get a cash offer in 3 minutes
Find out how much your home could sell for in as little as 3 minutes with a no-obligation cash offer.
Estimated market value
$1,197,700
- Colorado
- Denver County
- Denver
- 80218
- City Park West
- 1750 N Gilpin Street
Nearby cities
Nearby neighborhoods
Nearby zip codes
Other Denver Topics
