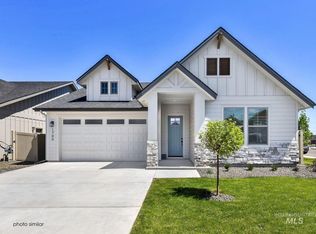
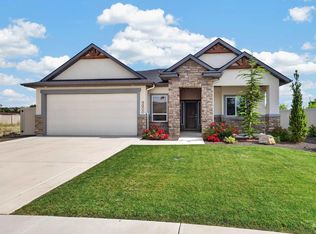
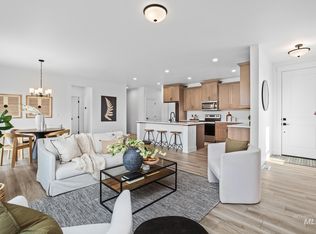
Glacier model located in the newest gated community in Star, offering resort-style amenities including pickleball courts, community pool, and scenic walking paths. This thoughtfully designed single-story home spans 2,064sqft with 4 bedrooms and 2.5 baths. The gourmet kitchen is outfitted with Bosch appliances, quartz counters, a butler’s pantry, and high-end finishes. Soaring 9-ft ceilings, an open floor plan, and adjacent dining and living areas make this home ideal for both entertaining and everyday living. Enjoy the covered patio, full landscaping with sprinklers, and a deep two-car garage. Modern elegance meets functionality seamlessly throughout this residence. ***Builder Incentive up to 20k, call for more details MODEL HOME open Fri-Sun 1-5pm **Photos Similar- Zoned for new Elementary School opening Fall 2026
Active
$564,900
1750 N Green Pine Ln, Star, ID 83669
4beds
3baths
2,064sqft
Single Family Residence
Built in 2026
5,270 Square Feet Lot
$564,200 Zestimate®
$274/sqft
$110/mo HOA
What's special
Deep two-car garageOpen floor planHigh-end finishesFull landscaping with sprinklersGourmet kitchenBosch appliancesQuartz counters
- 36 days
- 276
- 17
Zillow last checked:
Listing updated:
Listed by:
Rebekah Mckernan Cell:208-353-5811,
Keller Williams Realty Boise,
Matt Coca 208-969-2371,
Keller Williams Realty Boise
Source: IMLS,MLS#: 98995875
Facts & features
Interior
Bedrooms & bathrooms
- Bedrooms: 4
- Bathrooms: 3
- Main level bathrooms: 2
- Main level bedrooms: 4
Primary bedroom
- Level: Main
- Area: 182
- Dimensions: 14 x 13
Bedroom 2
- Level: Main
- Area: 121
- Dimensions: 11 x 11
Bedroom 3
- Level: Main
- Area: 110
- Dimensions: 11 x 10
Bedroom 4
- Level: Main
- Area: 132
- Dimensions: 12 x 11
Heating
- Forced Air, Natural Gas
Cooling
- Central Air
Appliances
- Included: Dishwasher, Disposal, Microwave, Oven/Range Freestanding, Gas Oven, Gas Range
Features
- Bath-Master, Bed-Master Main Level, Split Bedroom, Walk-In Closet(s), Breakfast Bar, Kitchen Island, Quartz Counters, Number of Baths Main Level: 2
- Flooring: Carpet
- Has basement: No
- Has fireplace: Yes
- Fireplace features: Gas
Interior area
- Total structure area: 2,064
- Total interior livable area: 2,064 sqft
- Finished area above ground: 2,064
Property
Parking
- Total spaces: 2
- Parking features: Attached, Driveway
- Attached garage spaces: 2
- Has uncovered spaces: Yes
Features
- Levels: One
- Pool features: Community, In Ground, Pool
- Fencing: Full,Metal,Vinyl
Lot
- Size: 5,270 Square Feet
- Features: Sm Lot 5999 SF, Sidewalks, Auto Sprinkler System, Full Sprinkler System, Pressurized Irrigation Sprinkler System
Details
- Parcel number: R5142720500
Construction
Type & style
- Home type: SingleFamily
- Property subtype: Single Family Residence
Materials
- Frame, Masonry, Stone, HardiPlank Type
- Foundation: Crawl Space
- Roof: Architectural Style
Condition
- New Construction
- New construction: Yes
- Year built: 2026
Details
- Builder name: Cedar & Sage
Utilities & green energy
- Water: Public
- Utilities for property: Sewer Connected, Cable Connected, Broadband Internet
Community & HOA
Community
- Features: Gated
- Subdivision: Langtree
HOA
- Has HOA: Yes
- HOA fee: $330 quarterly
Location
- Region: Star
Financial & listing details
- Price per square foot: $274/sqft
- Tax assessed value: $123,300
- Date on market: 7/31/2026
- Listing terms: Cash,Conventional,FHA,VA Loan
- Ownership: Fee Simple
Estimated market value
$564,200
$536,000 - $592,000
$2,735/mo
Price history
Price history is unavailable.
Public tax history
| Year | Property taxes | Tax assessment |
|---|---|---|
| 2025 | -- | $123,300 +5.1% |
| 2024 | -- | $117,300 |
Find assessor info on the county website
Monthly payment
Est. payment
Payment breakdown
Explore the cost of this home by adjusting the details. Changes won't be saved.Climate risks
Neighborhood: 83669
Nearby schools
Schools provided by the listing agent
- Elementary: Star
- Middle: Star
- High: Eagle
- District: West Ada School District
Source: IMLS. This data may not be complete. We recommend contacting the local school district to confirm school assignments for this home.

Similar homes
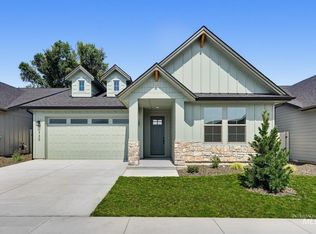
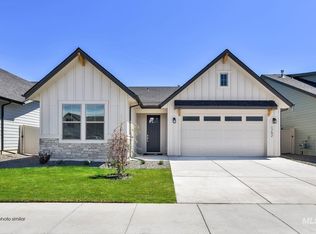
- $559,9004 bd3 ba2k sqft1770 N Green Pine Ln, Star, ID 83669Active
 IMLS
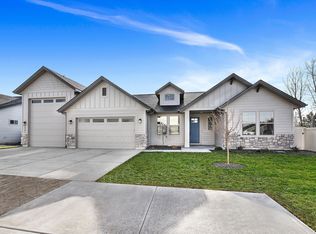
IMLS - $585,0003 bd3 ba1.8k sqft9800 W Aviara St, Star, ID 83669Active
 MLS ID #98998553, Julie Essig, Homes of Idaho. IMLS
 - $630,0003 bd3 ba2.1k sqft1817 N Burnam Ave, Star, ID 83669Active
 MLS ID #98998945, Dana Hanks, Homes of Idaho. IMLS
 - $529,9003 bd2 ba1.5k sqft1835 N Burnam Ave, Star, ID 83669Active
 MLS ID #98996867, Carissa Pinnix, Keller Williams Realty Boise. IMLS
