Skip main navigation
Off market
  • $389,700

    1750 N Lambert St, Philadelphia, PA 19121

    3beds
    1,852sqft
    SingleFamily
    Built in 2020
    840 Square Feet Lot
    $389,700 Zestimate®
    $210/sqft
    $2,304 Estimated rent

    Home value

    $389,700

    $370,000 - $409,000

    $2,304/mo

    Zestimate® history
    Loading
    Loading...

    Owner options

    List your home for rent

    $2,304/mo

    Rent Zestimate®

    Find your next renter with Zillow Rental Manager. Plus, with online applications, you can quickly screen prospective tenants – for free.

    Learn more

    $2,304/mo

    Rent Zestimate®

    Refinance and save

    $2,389/mo

    Est. payment

    Refinancing to a lower rate could help reduce your monthly payments and save thousands over the life of the loan.

    See today's rates

    $2,389/mo

    Est. payment

    Explore your selling options

    Work with a Zillow partner agent

    Leverage their expertise and Zillow's premium Showcase listings to get your home seen by more buyers.

    Get started

    List with your own agent

    Get your home in front of millions of buyers by listing it on Zillow.

    Learn how to do it

    Sell it yourself

    Take full control of how buyers see your home on Zillow by listing For Sale by Owner (FSBO).

    List your home

    What's special

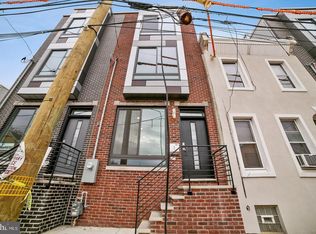
    V2 Properties has done it again. Always a champion for neighborhood building, with recognition as aPhiladelphia Builder of the Year and quality construction to match, these residences will notdisappoint. It starts with curb appeal--a handsome brick facade accented with contemporary metalpanels, rises to a demanding three-story structure crowned with a roof deck announcing extraordinarycity views. It's all about the details and unique features that define a distinctive character in thesehomes: Built-in speakers for surround sound, a NEST thermostat, a hard-wired alarm system, softrounded wall corners, ambient lighting, trey ceilings, and always exquisite fixtures. Adhering to thepenchant for the open floorplan concept, the entrance introduces the expansive living and diningrooms that open onto the spacious kitchen area. Gorgeous grey-toned wood flooring is presentthroughout, allowing cool or warm tones to complement nicely with any decor. The kitchen offers anarray of handsome white or grey soft-close cabinetry, stainless steel appliances, and a center islandwith space for stool seating. Granite counters and attractive tile backsplashes add an elegant finishingtouch. A generous patio sits off the back, bordered with an area for planting and a gleaming whitefence. Contemporary metal banisters lead the way to the upper levels. The second floor holds twosubstantial bedrooms, on opposite sides of the house, each boasting high ceilings, recessed lightingremote controlled ceiling fans, and large closets. The laundry room is conveniently placed on thislevel as well. A full bath presents a shower with handsome tile surround, vanity, and mirror withindustrial chic lighting. The master suite level is truly magnificent. A stately bedroom sits to the frontof the house, crowned by stunning trey ceilings harboring soft ambient lighting and a remote-controlled ceiling fan. A hallway, also adorned with trey ceilings and soft lighting, leads to not one butTWO walk-in closets. The exquisite master bath stretches along the back, featuring an attractivedouble sink vanity accented with an elegant stone counter, two framed mirrors, and unique lighting. Awide ~barn-door~ sliding glass shower encases a soft colored tile surround. A wine fridge and wet barsit on the landing leading to the roof deck--a convenient perk for rooftop entertaining. Here, nestledabove the rooftops, you can relax to the music piped through the built-in speakers, and enjoy the cityviews, a comfortable respite from the urban fanfare below. The finished basement offers an additionalbonus room with a full bath and closets for extra storage. This house checks all the boxes!Note: Kitchen appliances are included, although not pictured here. The washer-dryer is NOT includedin the sale.

    This property is off market, which means it's not currently listed for sale or rent on Zillow. This may be different from what's available on other websites or public sources.

    Facts & features

    Interior

    Bedrooms & bathrooms
    • Bedrooms: 3
    • Bathrooms: 3
    • Full bathrooms: 3
    Heating
    • Forced air
    Cooling
    • Central
    Appliances
    • Included: Dishwasher, Garbage disposal, Microwave, Refrigerator
    Features
    • Ceiling Fan(s), Kitchen Island, Recessed Lighting, Dining Area, Crown Molding, Master Bath(s), Wine Storage
    • Basement: Y
    Interior area
    • Total interior livable area: 1,852 sqft
    • Finished area below ground: 0

    Property

    Features
    • Exterior features: Brick
    • Has view: Yes
    • View description: Territorial
    Lot
    • Size: 840 sqft
    Details
    • Parcel number: 472151400
    • Special conditions: Standard

    Construction

    Type & style
    • Home type: SingleFamily
    • Architectural style: Contemporary
    Condition
    • Year built: 2020

    Community & neighborhood

    Location
    • Region: Philadelphia
    • Municipality: PHILADELPHIA

    Other

    Other facts
    • NewConstructionYN: true
    • Appliances: Dishwasher, Refrigerator, Disposal, Microwave, Stove
    • InteriorFeatures: Ceiling Fan(s), Kitchen Island, Recessed Lighting, Dining Area, Crown Molding, Master Bath(s), Wine Storage
    • HeatingYN: true
    • CoolingYN: true
    • StoriesTotal: 3
    • ArchitecturalStyle: Contemporary
    • SpecialListingConditions: Standard
    • Cooling: Central Air
    • ParkingFeatures: On Street
    • Heating: Central
    • BelowGradeFinishedArea: 0
    • ConstructionMaterials: Brick Front
    • Basement: Y
    • MlsStatus: ACTIVE UNDER CONTRACT
    • Municipality: PHILADELPHIA
    • StructureType: Interior Row/Townhouse

    Price history

    DateEventPrice
    9/1/2020Sold$367,500-0.7%$198/sqft
    Source: Public Record Report a problem
    7/14/2020Pending sale$370,000$200/sqft
    Source: Compass Pennsylvania, LLC #PAPH887936 Report a problem
    4/9/2020Listed for sale$370,000+825%$200/sqft
    Source: Compass Pennsylvania, LLC #PAPH887936 Report a problem
    4/25/2018Listing removed$40,000$22/sqft
    Source: Coldwell Banker Preferred - Center City #1000312604 Report a problem
    3/27/2018Pending sale$40,000$22/sqft
    Source: Coldwell Banker Preferred - Center City #1000312604 Report a problem
    3/27/2018Listed for sale$40,000+225.2%$22/sqft
    Source: Coldwell Banker Preferred - Center City #1000312604 Report a problem
    8/5/2016Sold$12,300$7/sqft
    Source: Public Record Report a problem

    Public tax history

    YearProperty taxesTax assessment
    2025$5,885 +401%$420,400 +0.2%
    2024$1,175 $419,600
    2023$1,175 -20.7%$419,600
    2022$1,482 -64.7%--
    2021$4,202 +2902.1%--
    2018$140 --
    2017$140 --
    2016$140 --
    2015$140 --
    2014$140 +132.1%$4,500 +234.8%
    2012$60 $1,344
    2011-- $1,344
    2010-- $1,344
    2009-- $1,344
    2008-- $1,344 +425%
    2007-- $256
    2006-- $256
    2005-- $256
    2004-- $256 -11.1%
    2003-- $288
    2002-- $288
    2000-- $288
    1999-- $288

    Find assessor info on the county website

    Neighborhood: North Central

    Nearby schools

    GreatSchools rating
    Schools provided by the listing agent
    • District: THE SCHOOL DISTRICT OF PHILADELPHIA

    Source: The MLS. This data may not be complete. We recommend contacting the local school district to confirm school assignments for this home.

    Get a cash offer in 3 minutes
    Find out how much your home could sell for in as little as 3 minutes with a no-obligation cash offer.
    Estimated market value
    $389,700
    Get a cash offer in 3 minutes
    Find out how much your home could sell for in as little as 3 minutes with a no-obligation cash offer.
    Estimated market value
    $389,700