Storybook Charm Meets Modern Comfort in Dearborn!
Fall in love with this Victorian-style brick bungalow nestled on a walkable, bike-friendly street bursting with curb appeal. From the moment you step inside, you’ll be wowed by impeccably maintained hardwood floors, arched doorways, and classic moldings that showcase timeless character you just can’t replicate today.
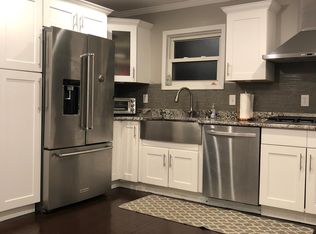
The updated kitchen is a total standout, featuring granite countertops, newer stainless steel appliances, and abundant cabinetry—perfect for both everyday living and entertaining. Two spacious bedrooms on the main level offer convenience, while the entire second floor is a private primary suite retreat.
The finished basement adds incredible flexibility, offering an additional room that can be used as a bedroom, a full bathroom, recreation space, and a large laundry and storage area—ideal for guests, a home office, or extended living space.
Step outside to a covered patio overlooking a fenced yard and detached garage, creating a peaceful, private escape in a quiet neighborhood. Conveniently located and surrounded by popular shopping centers just off Telegraph and Ford Road, this home blends charm, space, and everyday convenience.
A perfect starter home in an ideal location—don’t miss this one!
Sold for $347,000
Zillow last checked:
Listing updated:
Bought with:
Ali M Farhat, 6500128759
UBTEO
Source: Realcomp II,MLS#: 20261035869
Price history
| Date | Event | Price |
|---|---|---|
| 8/12/2026 | Sold | $347,000$227/sqft |
Source:  Realcomp II #20261035869 Report a problem Realcomp II #20261035869 Report a problem | ||
| 8/12/2026 | Pending sale | $347,000$227/sqft |
Source: Realcomp II #20261035869 Report a problem | ||
| 7/20/2026 | Price change | $347,000+1.3%$227/sqft |
Source: Realcomp II #20261035869 Report a problem | ||
| 6/10/2026 | Listed for sale | $342,700$224/sqft |
Source: Realcomp II #20261035869 Report a problem | ||
| 5/26/2026 | Listing removed | $342,700$224/sqft |
Source: Realcomp II #20261035869 Report a problem | ||
| 5/18/2026 | Listed for sale | $342,700-0.1%$224/sqft |
Source: Realcomp II #20261035869 Report a problem | ||
| 5/8/2026 | Listing removed | $342,999$224/sqft |
Source: Realcomp II #20261002929 Report a problem | ||
| 2/20/2026 | Price change | $342,999-2%$224/sqft |
Source: Realcomp II #20261002929 Report a problem | ||
| 1/20/2026 | Price change | $350,000-5.4%$229/sqft |
Source: Realcomp II #20261002929 Report a problem | ||
| 1/14/2026 | Listed for sale | $369,999+68.2%$242/sqft |
Source: Realcomp II #20261002929 Report a problem | ||
| 8/26/2021 | Sold | $220,000$144/sqft |
Source: Public Record Report a problem | ||
Nearby homes
Get a cash offer in 3 minutes
Find out how much your home could sell for in as little as 3 minutes with a no-obligation cash offer.
Estimated market value
$347,800
