Skip main navigation
Pending
  • Price increase: $29K (8/6)
    $829,000

    1750 Nours Landing Way, Duluth, GA 30097

    5beds
    4,205sqft
    : 
    $5,394/mo
    Get pre-qualified
    Single Family Residence
    Built in 2015
    0.28 Acres Lot
    $818,200 Zestimate®
    $197/sqft
    $-- HOA

    What's special

    Cedar beamsPrivate saunaInviting front porchDramatic two-story foyerOversized separate showerOversized custom closetSoaker tub
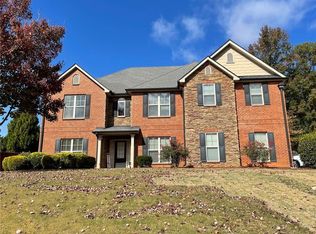
    Welcome Home to Nours Landing - A Rare Find in a Coveted, Tight-Knit Enclave Located directly next to Peachtree Ridge High School and within walking distance of all three top-rated schools, this exceptional turn-key residence sits in one of the area's most sought-after communities. With only 18 homes and no HOA, Nours Landing offers the privacy and neighborly warmth that's increasingly hard to find. Prime Location Steps from Peachtree Ridge High School; walkable to all three schools in the cluster Minutes to Sugarloaf Mills and Mall of Georgia Close to public transportation, shopping, and dining favorites like Uncle Jack's Meat House, Cuts, and Frankie's steakhouses Easy access to entertainment throughout the corridor A Home Designed to Impress This meticulously maintained property showcases top-tier materials and thoughtful design at every turn. A dramatic two-story foyer opens to a formal dining room and separate sitting area or office - ideal for entertaining or working from home. Main Level Chef's gourmet kitchen with large island, open to the family room Family room features a stunning wall of windows, cedar beams, and a fireplace Main-level laundry room Guest bedroom with convenient access to a full bath Upper Level Three secondary bedrooms - two share a Jack-and-Jill bath, one has a private full bath Owner's suite with a private sitting area, oversized custom closet, and spa-inspired ensuite featuring heated tile floors, a soaker tub, oversized separate shower, and his/her sinks Terrace Level - Built for Entertaining Built-in brick wine wall Private sauna Full bathroom Pool table area and exercise room Two additional unfinished areas offering extra storage or future expansion potential Outdoor Living Inviting front porch and upper back deck with peaceful views Two distinct outdoor seating areas for relaxing or hosting guests This is a rare opportunity to own a distinguished home in a truly special community. Schedule your private showing today.
    30 days
    |
    2,574
    |
    101
    |

    Zillow last checked:

    Listing updated:

    Listed by:

    Rhonda S Oakley 404-843-2500,

    BHGRE Metro Brokers

    Source: GAMLS,MLS#: 10812441MLS Logo

      Facts & features

      Interior

      Bedrooms & bathrooms
      • Bedrooms: 5
      • Bathrooms: 5
      • Full bathrooms: 5
      • Main level bathrooms: 1
      • Main level bedrooms: 1
      Rooms
      • Room types: Exercise Room, Other
      Kitchen
      • Features: Kitchen Island
      Heating
      • Forced Air
      Cooling
      • Central Air, Ceiling Fan(s)
      Appliances
      • Included: Dishwasher, Disposal, Refrigerator
      • Laundry: Mud Room
      Features
      • Beamed Ceilings, Sauna, Tray Ceiling(s), Walk-In Closet(s)
      • Flooring: Carpet, Hardwood, Other
      • Windows: Double Pane Windows
      • Basement: Daylight,Finished
      • Number of fireplaces: 1
      • Fireplace features: Masonry, Factory Built, Family Room
      • Common walls with other units/homes: No Common Walls
      Interior area
      • Total structure area: 4,205
      • Total interior livable area: 4,205 sqft
      • Finished area above ground: 3,205
      • Finished area below ground: 1,000

      Property

      Parking
      • Total spaces: 2
      • Parking features: Garage
      • Has garage: Yes
      Features
      • Levels: Three Or More
      • Stories: 3
      • Patio & porch: Deck
      • Exterior features: Balcony, Other
      • Fencing: Other,Wood
      Lot
      • Size: 0.28 Acres
      • Features: Level
      Details
      • Additional structures: Other
      • Parcel number: R7165 260

      Construction

      Type & style
      • Home type: SingleFamily
      • Architectural style: Traditional
      • Property subtype: Single Family Residence
      Materials
      • Brick
      • Roof: Composition
      Condition
      • Resale,Updated/Remodeled
      • New construction: No
      • Year built: 2015

      Utilities & green energy

      • Sewer: Public Sewer
      • Water: Public
      • Utilities for property: Cable Available, Electricity Available, Natural Gas Available, Water Available
      Green energy
      • Energy efficient items: Appliances

      Community & HOA

      Community
      • Features: Sidewalks, Street Lights
      • Security: Smoke Detector(s)
      • Subdivision: NOURS LANDING
      HOA
      • Has HOA: No
      • Services included: None
      Location
      • Region: Duluth

      Financial & listing details

      • Price per square foot: $197/sqft
      • Tax assessed value: $759,700
      • Annual tax amount: $6,786
      • Date on market: 7/24/2026
      • Cumulative days on market: 27 days
      • Listing agreement: Exclusive Right To Sell
      • Electric utility on property: Yes

        Estimated market value

        $818,200

        $777,000 - $859,000

        $4,439/mo

        Price history

        DateEventPrice
        8/10/2026Pending sale$829,000$197/sqft
        Source: GAMLS #10812441 Report a problem
        8/6/2026Price change$829,000+3.6%$197/sqft
        Source: FMLS GA #7810441 Report a problem
        8/3/2026Pending sale$799,999$190/sqft
        Source: GAMLS #10812441 Report a problem
        7/24/2026Listed for sale$799,999+1566.7%$190/sqft
        Source: GAMLS #10812441 Report a problem
        3/12/2010Sold$48,000$11/sqft
        Source: Public Record Report a problem

        Public tax history

        YearProperty taxesTax assessment
        2025$6,786 -2.3%$303,880 +42%
        2024$6,942 +7.5%$214,000
        2023$6,457 -6.6%$214,000 -3.9%
        2022$6,913 +12.1%$222,720 +28.6%
        2021$6,166 +4.9%$173,240 +9.6%
        2020$5,877 +3.8%$158,000
        2019$5,662 $158,000
        2018$5,662 +83.5%$158,000 +82.9%
        2016$3,086 +249%$86,400 +269.2%
        2015$884 $23,400
        2014$884 $23,400
        2012-- $23,400
        2011-- $23,400 -18.8%
        2010-- $28,800
        2009-- $28,800 -20%
        2007-- $36,000
        Find assessor info on the county website

        Monthly payment

        Est. payment

        Payment breakdown

        Explore the cost of this home by adjusting the details. Changes won't be saved.
        All calculations are estimates and provided by Zillow, Inc. for informational purposes only. Actual amounts may vary.
        HOA fees may include property taxes on listings classified as Co-Ops. Contact the listing agent and/or owner for fee details.
        See how much you could borrow to make a competitive offer.

        Climate risks

        Neighborhood: 30097

        Getting around

        11 / 100
        Car-Dependent
        23 / 100
        Somewhat Bikeable

        Nearby schools

        GreatSchools rating
        Schools provided by the listing agent
        • Elementary: Parsons
        • Middle: Richard Hull
        • High: Peachtree Ridge

        Source: GAMLS. This data may not be complete. We recommend contacting the local school district to confirm school assignments for this home.

        A local agent can set up tours, give advice and negotiate with sellers.

        Browse local experts

        Similar homes