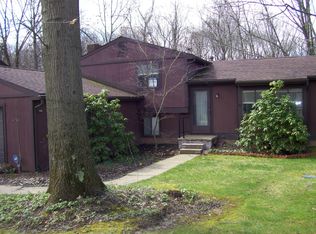
Welcome to this wonderful condo located in the serene Ledgewood Condo Development! This is a split level home, with a family room, bedroom and full bathroom located on the lower level. On the first floor is a spacious living room, dining space with NEW flooring and carpeting, and kitchen. Off the back of the house is a screened in porch overlooking the backyard. Upstairs you will find two bedrooms along with an updated full bathroom. There is an attached oversized garage perfect for lots of storage. COA feel monthly is $278, additional siding assessment was added (started 7/2023). Siding assessment will end after 8 years, per the COA bylaws. SELLER TO PAY $10,000 OF TOTAL SIDING ASSESSMENT WITH A FULL PRICE OFFER, REDUCING BUYERS MONTHLY FEES. You won't want to miss this condo located in a serene, quiet, and private area! Schedule you're showing today!
Closed
$122,000
1750 Oak Trail St NE, Massillon, OH 44646
3beds
986sqft
Condominium
Built in 1975
-- sqft lot
$145,100 Zestimate®
$124/sqft
$1,203 Estimated rent
Home value
$145,100
$128,000 - $164,000
$1,203/mo
Zestimate® history
Owner options
List your home for rent
$1,203/mo
Rent Zestimate®
Find your next renter with Zillow Rental Manager. Plus, with online applications, you can quickly screen prospective tenants – for free.
$1,203/mo
Rent Zestimate®
Refinance and save
$1,122/mo
Est. payment
Refinancing to a lower rate could help reduce your monthly payments and save thousands over the life of the loan.
$1,122/mo
Est. payment
Explore your selling options
Work with a Zillow partner agent
Leverage their expertise and Zillow's premium Showcase listings to get your home seen by more buyers.
Get startedList with your own agent
Get your home in front of millions of buyers by listing it on Zillow.
Learn how to do itSell it yourself
Take full control of how buyers see your home on Zillow by listing For Sale by Owner (FSBO).
List your homeWhat's special
Zillow last checked:
Listing updated:
Listed by:
Melissa Kaufman mksellsohio@gmail.com(330)415-5931,
RE/MAX Edge Realty,
Katie Veal 330-301-2597,
RE/MAX Edge Realty
Bought with:
Lisa Hughes, 2016001415
RE/MAX Trends Realty
Source: MLS Now,MLS#: 4499064 Originating MLS: Stark Trumbull Area REALTORS
Originating MLS: Stark Trumbull Area REALTORSFacts & features
Interior
Bedrooms & bathrooms
- Bedrooms: 3
- Bathrooms: 2
- Full bathrooms: 2
Primary bedroom
- Level: Second
- Dimensions: 19.00 x 12.00
Bedroom
- Level: Second
- Dimensions: 12.00 x 10.00
Bedroom
- Level: Lower
- Dimensions: 16.00 x 11.00
Family room
- Level: Lower
- Dimensions: 20.00 x 14.00
Kitchen
- Level: First
- Dimensions: 10.00 x 9.00
Living room
- Level: First
- Dimensions: 19.00 x 12.00
Heating
- Forced Air, Gas
Cooling
- Central Air
Appliances
- Laundry: In Unit
Features
- Has basement: Yes
- Number of fireplaces: 1
Interior area
- Total structure area: 986
- Total interior livable area: 986 sqft
- Finished area above ground: 986
Property
Parking
- Total spaces: 2
- Parking features: Attached, Garage, Paved
- Attached garage spaces: 2
Features
- Levels: One,Multi/Split
- Stories: 1
Lot
- Size: 3.92 Acres
Details
- Parcel number: 00616446
Construction
Type & style
- Home type: Condo
- Architectural style: Split Level
- Property subtype: Condominium
Materials
- Wood Siding
- Roof: Asphalt,Fiberglass
Condition
- Year built: 1975
Utilities & green energy
- Sewer: Public Sewer
- Water: Public
Community & HOA
Community
- Subdivision: Ledgewood Condo
HOA
- Has HOA: No
- Services included: Insurance, Other
- HOA fee: $481 monthly
Location
- Region: Massillon
Financial & listing details
- Price per square foot: $124/sqft
- Annual tax amount: $1,942
- Date on market: 10/22/2023
- Cumulative days on market: 42 days
Price history
| Date | Event | Price |
|---|---|---|
| 12/29/2023 | Sold | $122,000-2.4%$124/sqft |
Source:  MLS Now #4499064 Report a problem MLS Now #4499064 Report a problem | ||
| 12/14/2023 | Pending sale | $125,000$127/sqft |
Source: MLS Now #4499064 Report a problem | ||
| 12/5/2023 | Price change | $125,000-3.8%$127/sqft |
Source: MLS Now #4499064 Report a problem | ||
| 11/29/2023 | Price change | $130,000+2%$132/sqft |
Source: MLS Now #4499064 Report a problem | ||
| 11/18/2023 | Pending sale | $127,500$129/sqft |
Source: MLS Now #4499064 Report a problem | ||
| 11/12/2023 | Price change | $127,500-1.9%$129/sqft |
Source: MLS Now #4499064 Report a problem | ||
| 10/22/2023 | Listed for sale | $130,000+46.1%$132/sqft |
Source: MLS Now #4499064 Report a problem | ||
| 3/2/2018 | Sold | $89,000+12.8%$90/sqft |
Source:  Columbus and Central Ohio Regional MLS #218005097 Report a problem Columbus and Central Ohio Regional MLS #218005097 Report a problem | ||
| 12/1/2016 | Sold | $78,900$80/sqft |
Source: MLS Now #3805818 Report a problem | ||
Public tax history
Tax history is unavailable.
Neighborhood: 44646
Nearby homes
- $122,0003 bd2 ba1.3k sqft1750 Oak Trl NE, Massillon, OH 44646Sold
- $146,1003 bd1 ba864 sqft1752 Oak Trl NE, Massillon, OH 44646Off Market
- $157,7003 bd2 ba864 sqft1748 Oak Trl NE, Massillon, OH 44646Off Market
- $151,0003 bd2 ba1.1k sqft1748 Oak Trail St NE, Massillon, OH 44646Off Market

- $177,7003 bd2 ba1.1k sqft1749 Oak Trl NE, Massillon, OH 44646Off Market
- $154,0003 bd1 ba864 sqft1746 Oak Trl NE, Massillon, OH 44646Off Market
- $164,1003 bd2 ba1.1k sqft1746 Oak Trail St NE, Massillon, OH 44646Off Market
- $134,8003 bd1 ba828 sqft1751 Oak Trl NE, Massillon, OH 44646Off Market
Nearby schools
GreatSchools rating
- 8/10Whittier Elementary SchoolGrades: K-3Distance: 0.9 mi
- 4/10Massillon Junior High SchoolGrades: 7-8Distance: 3.9 mi
- 4/10Washington High SchoolGrades: 9-12Distance: 1.7 mi
Schools provided by the listing agent
- District: Massillon CSD - 7609
Source: MLS Now. This data may not be complete. We recommend contacting the local school district to confirm school assignments for this home.
Get a cash offer in 3 minutes
Find out how much your home could sell for in as little as 3 minutes with a no-obligation cash offer.
Estimated market value
$145,100
Get a cash offer in 3 minutes
Find out how much your home could sell for in as little as 3 minutes with a no-obligation cash offer.
Estimated market value
$145,100
- Ohio
- Stark County
- Massillon
- 44646
- 1750 Oak Trail St NE
Nearby cities
Nearby zip codes
Other Massillon Topics
