Skip main navigation
Sold for $565,000
  • $565,000

    1750 POCAHONTAS PATH, MAITLAND, FL 32751

    3beds
    1,922sqft
    Single Family Residence
    Built in 1957
    8,801 Square Feet Lot
    $564,900 Zestimate®
    $294/sqft
    $3,075 Estimated rent

    Home value

    $564,900

    $520,000 - $610,000

    $3,075/mo

    Zestimate® history
    Loading
    Loading...

    Owner options

    List your home for rent

    $3,075/mo

    Rent Zestimate®

    Find your next renter with Zillow Rental Manager. Plus, with online applications, you can quickly screen prospective tenants – for free.

    Learn more

    $3,075/mo

    Rent Zestimate®

    Refinance and save

    $4,303/mo

    Est. payment

    Refinancing to a lower rate could help reduce your monthly payments and save thousands over the life of the loan.

    See today's rates

    $4,303/mo

    Est. payment

    Explore your selling options

    Work with a Zillow partner agent

    Leverage their expertise and Zillow's premium Showcase listings to get your home seen by more buyers.

    Get started

    List with your own agent

    Get your home in front of millions of buyers by listing it on Zillow.

    Learn how to do it

    Sell it yourself

    Take full control of how buyers see your home on Zillow by listing For Sale by Owner (FSBO).

    List your home

    What's special

    Clean linesModern finishes and functionalityCalm and private settingOpen flowDedicated bar areaQuiet tree-lined streetEat-in dining area
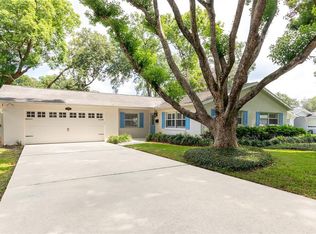
    Set along a quiet, tree-lined street in Maitland, this 3 bedroom, 2 bathroom home with 1,922 square feet captures the essence of mid-century modern design with a fresh, updated edge. Clean lines, open flow, and a strong connection to the outdoors define the home from the moment you step inside. Major updates include the kitchen in 2019, bathrooms in 2021, Roof 2022, and HVAC in 2024. The living spaces feel intentional and uncluttered, with natural light highlighting the architectural simplicity that makes this style so enduring. An updated kitchen anchors the home with modern finishes and functionality, complemented by an eat-in dining area that invites everyday gathering. A dedicated bar area adds character and ease for entertaining, creating a space that feels both relaxed and refined. A separate office/flex space provides flexibility for today’s lifestyle, offering a quiet place to work or create without disrupting the flow of the home. Updated bathrooms carry a cohesive, minimalist design throughout, staying true to the home’s architectural roots. The outdoor space continues the story. Minimalist landscaping and open, usable areas create a calm and private setting that feels like a natural extension of the interior. It is a setting designed for both quiet mornings and easy evenings with friends. An optional HOA provides deeded lake access, adding a lifestyle component that is increasingly hard to find. All of this is paired with access to some of the most highly regarded schools in Central Florida and a location just minutes from Park Avenue, dining, and shopping. This is not just a home with style. It is a home with intention.

    Zillow last checked:

    Listing updated:

    Listed by:

    Brian Rotenberger 407-948-8478,

    COMPASS FLORIDA LLC 407-203-9441

    Bought with:

    "Kathy" Davis, 419862

    ELITE REAL ESTATE PROFESSIONAL

    Source: Stellar MLS,MLS#: O6394358MLS LogoOriginating MLS: Orlando Regional

    Facts & features

    Interior

    Bedrooms & bathrooms
    • Bedrooms: 3
    • Bathrooms: 2
    • Full bathrooms: 2
    Primary bedroom
    • Features: Built-in Closet
    • Level: First
    • Area: 182 Square Feet
    • Dimensions: 14x13
    Bedroom 2
    • Features: Built-in Closet
    • Level: First
    • Area: 169 Square Feet
    • Dimensions: 13x13
    Bedroom 3
    • Features: Built-in Closet
    • Level: First
    • Area: 100 Square Feet
    • Dimensions: 10x10
    Den
    • Level: First
    • Area: 165 Square Feet
    • Dimensions: 11x15
    Dining room
    • Level: First
    • Area: 80 Square Feet
    • Dimensions: 8x10
    Kitchen
    • Level: First
    • Area: 144 Square Feet
    • Dimensions: 12x12
    Living room
    • Level: First
    • Area: 506 Square Feet
    • Dimensions: 22x23
    Office
    • Level: First
    • Area: 154 Square Feet
    • Dimensions: 14x11
    Heating
    • Central, Electric
    Cooling
    • Central Air
    Appliances
    • Included: Dishwasher, Electric Water Heater, Range, Refrigerator
    • Laundry: Laundry Room
    Features
    • Ceiling Fan(s), Dry Bar, Primary Bedroom Main Floor, Solid Wood Cabinets, Stone Counters, Walk-In Closet(s)
    • Flooring: Carpet, Engineered Hardwood, Tile
    • Doors: French Doors
    • Has fireplace: No
    Interior area
    • Total structure area: 2,422
    • Total interior livable area: 1,922 sqft

    Property

    Parking
    • Total spaces: 1
    • Parking features: Garage - Attached
    • Attached garage spaces: 1
    Features
    • Levels: One
    • Stories: 1
    • Exterior features: Irrigation System, Permeable Paving, Private Mailbox
    • Waterfront features: Lake
    Lot
    • Size: 8,801 Square Feet
    Details
    • Parcel number: 302130212610020
    • Zoning: RSF-2
    • Special conditions: None

    Construction

    Type & style
    • Home type: SingleFamily
    • Property subtype: Single Family Residence
    Materials
    • Block
    • Foundation: Slab
    • Roof: Membrane
    Condition
    • New construction: No
    • Year built: 1957

    Utilities & green energy

    • Electric: Photovoltaics Seller Owned
    • Sewer: Public Sewer
    • Water: Public
    • Utilities for property: Cable Connected, Electricity Connected, Sewer Connected
    Green energy
    • Energy generation: Solar

    Community & HOA

    Community
    • Features: Dock, Lake, Private Boat Ramp, Water Access
    • Pet fee: $0 monthly
    • Subdivision: DOMMERICH ESTATES 1ST ADD
    HOA
    • Has HOA: Yes
    • HOA fee: $17 monthly
    Location
    • Region: Maitland

    Financial & listing details

    • Price per square foot: $294/sqft
    • Tax assessed value: $465,875
    • Annual tax amount: $4,060
    • Date on market: 3/30/2026
    • Cumulative days on market: 151 days
    • Listing terms: Cash,Conventional
    • Ownership: Fee Simple
    • Total actual rent: 0
    • Electric utility on property: Yes
    • Road surface type: Asphalt, Paved

    Price history

    DateEventPrice
    9/11/2026Sold$565,000-5.7%$294/sqft
    Source: Stellar MLS #O6394358 Report a problem
    7/2/2026Price change$599,000-3.2%$312/sqft
    Source: Stellar MLS #O6394358 Report a problem
    6/9/2026Price change$619,000-3.1%$322/sqft
    Source: Stellar MLS #O6394358 Report a problem
    5/4/2026Price change$639,000-3%$332/sqft
    Source: Stellar MLS #O6394358 Report a problem
    4/21/2026Price change$659,000-2.9%$343/sqft
    Source: Stellar MLS #O6394358 Report a problem
    3/30/2026Listed for sale$679,000+103.2%$353/sqft
    Source: Stellar MLS #O6394358 Report a problem
    12/5/2017Sold$334,100+22.8%$174/sqft
    Source: Public Record Report a problem
    3/18/2015Sold$272,000-5.9%$142/sqft
    Source: Public Record Report a problem
    1/20/2015Price change$289,000-2%$150/sqft
    Source: The Winter Park Land Co. #O5303704 Report a problem
    11/21/2014Price change$295,000-1.6%$153/sqft
    Source: The Winter Park Land Co. #O5303704 Report a problem
    6/28/2014Listed for sale$299,900+597.4%$156/sqft
    Source: The Winter Park Land Co. #O5303704 Report a problem
    3/5/2012Sold$43,000-79.9%$22/sqft
    Source: Public Record Report a problem
    5/13/2004Sold$213,500$111/sqft
    Source: Public Record Report a problem

    Public tax history

    YearProperty taxesTax assessment
    2024$3,939 +4.4%$281,376 +3%
    2023$3,772 +6.8%$273,181 +3%
    2022$3,531 +1.4%$265,224 +3%
    2021$3,483 +0.7%$257,499 +1.4%
    2020$3,459 -1.8%$253,944
    2019$3,524 -0.7%$253,944 +0.7%
    2018$3,549 $252,190 +3.8%
    2017$3,549 -13.3%$243,025 +0.6%
    2016$4,096 -0.6%$241,606 +5.3%
    2015$4,119 +50.1%$229,526 +5.6%
    2014$2,744 +3.5%$217,420 +4.5%
    2013$2,651 +1.6%$208,018 +11.5%
    2012$2,610 -2.9%$186,510 -1.7%
    2011$2,686 -2.6%$189,776 -4.9%
    2010$2,757 $199,463 -10.6%
    2009-- $223,051 -8.8%
    2008$2,935 -3.6%$244,556 +13.3%
    2007$3,044 -2.8%$215,819 -12.4%
    2006$3,131 0%$246,484 +22%
    2005$3,132 -2.8%$202,068 +9.5%
    2004$3,222 +106.3%$184,473 +1.1%
    2003$1,562 +3.1%$182,477 +20.2%
    2002$1,514 +1.2%$151,783 +6.9%
    2001$1,497 +3%$141,997 +10.2%
    2000$1,453 $128,811
    Find assessor info on the county website

    Neighborhood: 32751

    Nearby schools

    GreatSchools rating
    Schools provided by the listing agent
    • Elementary: Dommerich Elem
    • Middle: Maitland Middle
    • High: Winter Park High

    Source: Stellar MLS. This data may not be complete. We recommend contacting the local school district to confirm school assignments for this home.

    Get a cash offer in 3 minutes
    Find out how much your home could sell for in as little as 3 minutes with a no-obligation cash offer.
    Estimated market value
    $564,900
    Get a cash offer in 3 minutes
    Find out how much your home could sell for in as little as 3 minutes with a no-obligation cash offer.
    Estimated market value
    $564,900