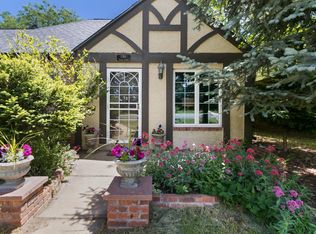
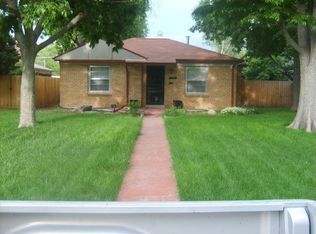
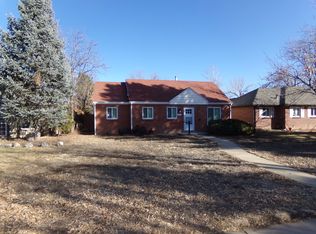
Welcome to this charming ranch-style home nestled in the heart of Denver! Perfectly situated just minutes from the vibrant Stapleton area, you’ll enjoy convenient access to a wide array of shopping, dining, and entertainment options. Built in 1945, this home blends classic character with comfortable living. Inside, you’ll find beautiful hardwood floors that add warmth and timeless appeal throughout the main level. With 4 bedrooms and 1 bathroom, the layout offers flexibility for families, guests, or a home office setup. The finished basement expands your living space, bringing the total to 1,482 square feet—ideal for a recreation room, media space, or additional storage. Whether you’re looking to settle in or invest, this property offers great potential in a highly desirable location. Don’t miss the opportunity to own a piece of Denver with easy access to everything the city has to offer!
Sold for $361,000
Zillow last checked:
Listing updated:
Bought with:
Angel Hernandez, 001313975
Paisano Realty, Inc.
Source: REcolorado as distributed by MLS GRID,MLS#: 3755722
Price history
| Date | Event | Price |
|---|---|---|
| 9/18/2026 | Sold | $361,000-3.7%$244/sqft |
Source:  REcolorado as distributed by MLS GRID #3755722 Report a problem REcolorado as distributed by MLS GRID #3755722 Report a problem | ||
| 8/5/2026 | Pending sale | $375,000$253/sqft |
Source: REcolorado as distributed by MLS GRID #3755722 Report a problem | ||
| 7/27/2026 | Listed for sale | $375,000$253/sqft |
Source: REcolorado as distributed by MLS GRID #3755722 Report a problem | ||
| 7/24/2026 | Pending sale | $375,000$253/sqft |
Source: REcolorado as distributed by MLS GRID #3755722 Report a problem | ||
| 7/9/2026 | Listed for sale | $375,000$253/sqft |
Source: REcolorado as distributed by MLS GRID #3755722 Report a problem | ||
| 7/8/2026 | Pending sale | $375,000$253/sqft |
Source: REcolorado as distributed by MLS GRID #3755722 Report a problem | ||
| 7/3/2026 | Price change | $375,000-8.3%$253/sqft |
Source: REcolorado as distributed by MLS GRID #3755722 Report a problem | ||
| 7/1/2026 | Listed for sale | $409,000$276/sqft |
Source: REcolorado as distributed by MLS GRID #3755722 Report a problem | ||
| 6/25/2026 | Pending sale | $409,000$276/sqft |
Source: REcolorado as distributed by MLS GRID #3755722 Report a problem | ||
| 5/13/2026 | Price change | $409,000-6.8%$276/sqft |
Source: REcolorado as distributed by MLS GRID #3755722 Report a problem | ||
| 5/5/2026 | Listed for sale | $439,000+119.5%$296/sqft |
Source: REcolorado as distributed by MLS GRID #3755722 Report a problem | ||
| 9/13/2007 | Sold | $200,000+9.5%$135/sqft |
Source: Public Record Report a problem | ||
| 7/16/2004 | Sold | $182,644+82.6%$123/sqft |
Source: Public Record Report a problem | ||
| 9/3/1996 | Sold | $100,000$67/sqft |
Source: Public Record Report a problem | ||
Get a cash offer in 3 minutes
Find out how much your home could sell for in as little as 3 minutes with a no-obligation cash offer.
Estimated market value
$360,800
