Skip main navigation
Closed
  • $1,875,000

    1750 Redgrave Rd, Knoxville, TN 37922

    6beds
    6,374sqft
    Single Family Residence, Residential
    Built in 2007
    0.57 Acres Lot
    $1,849,600 Zestimate®
    $294/sqft
    $5,098 Estimated rent

    Home value

    $1,849,600

    $1.74M - $1.98M

    $5,098/mo

    Zestimate® history
    Loading
    Loading...

    Owner options

    List your home for rent

    $5,098/mo

    Rent Zestimate®

    Find your next renter with Zillow Rental Manager. Plus, with online applications, you can quickly screen prospective tenants – for free.

    Learn more

    $5,098/mo

    Rent Zestimate®

    Refinance and save

    $8,636/mo

    Est. payment

    Refinancing to a lower rate could help reduce your monthly payments and save thousands over the life of the loan.

    See today's rates

    $8,636/mo

    Est. payment

    Explore your selling options

    Work with a Zillow partner agent

    Leverage their expertise and Zillow's premium Showcase listings to get your home seen by more buyers.

    Get started

    List with your own agent

    Get your home in front of millions of buyers by listing it on Zillow.

    Learn how to do it

    Sell it yourself

    Take full control of how buyers see your home on Zillow by listing For Sale by Owner (FSBO).

    List your home

    What's special

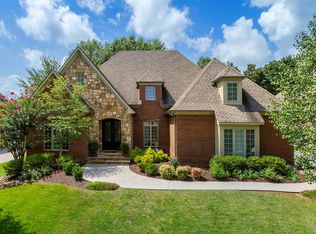
    Nestled in one of West Knoxville's most prestigious neighborhoods, this exquisite Whittington Creek estate offers a lifestyle of timeless elegance and effortless entertaining. Beautifully positioned on a private, wooded lot in the Hillshire section, 1750 Redgrave Road captures the perfect balance of refined architecture, modern comfort, and serene outdoor living. From the moment you enter, the home impresses with gleaming hardwood floors, soaring ceilings, and intricate millwork that reflect exceptional craftsmanship. The foyer opens to a formal dining room framed by French doors and transom windows, while a study or formal living room shares a see-through fireplace with the great room, creating a warm, open flow ideal for gathering with family and friends. At the heart of the home, the chef's kitchen is both functional and stunning, featuring granite countertops, chocolate-glazed cabinetry, a Sub-Zero® refrigerator, double ovens, a Dacor® gas cooktop, and a center island with breakfast bar. A charming built-in desk and sun-filled breakfast room overlook the lush backyard, providing the perfect spot for casual mornings or late-night conversations. The main-level primary suite offers a true retreat—an inviting sanctuary with a spa-inspired bath and an expansive walk-in closet. Just beyond, a screened porch with vaulted tongue-and-groove ceilings provides the perfect setting for quiet mornings or relaxed evenings listening to the sounds of nature. Upstairs, you'll find four spacious bedrooms, each with direct bathroom access, along with a large bonus room that can easily serve as a sixth bedroom, playroom, or creative studio. A third-floor bonus space with skylights and a walk-up attic adds even more possibilities, from a theater room to a private hobby space. The walk-out lower level is where this home truly shines. Designed with entertaining in mind, it features a full gourmet kitchen complete with Sub-Zero® refrigerator, DCS® gas range, dishwasher, and granite coun

    Zillow last checked:

    Listing updated:

    Listed by:

    Melinda Grimac 865-357-3232,

    Alliance Sotheby's International Realty

    Bought with:

    Beth Smith, 253757

    Century 21 Legacy

    Source: RealTracs MLS as distributed by MLS GRID,MLS#: 3594809MLS Logo

    Facts & features

    Interior

    Bedrooms & bathrooms
    • Bedrooms: 6
    • Bathrooms: 5
    • Full bathrooms: 4
    • 1/2 bathrooms: 1
    Bedroom 1
    • Features: Walk-In Closet(s)
    • Level: Walk-In Closet(s)
    Dining room
    • Features: Formal
    • Level: Formal
    Kitchen
    • Features: Pantry
    • Level: Pantry
    Living room
    • Features: Great Room
    • Level: Great Room
    Other
    • Features: Breakfast Room
    • Level: Breakfast Room
    Other
    • Features: Florida Room
    • Level: Florida Room
    Heating
    • Central, Electric, Natural Gas
    Cooling
    • Central Air
    Appliances
    • Included: Dishwasher, Disposal, Dryer, Microwave, Range, Refrigerator, Oven, Washer
    • Laundry: Washer Hookup, Electric Dryer Hookup
    Features
    • Central Vacuum, Walk-In Closet(s), Pantry
    • Flooring: Carpet, Wood, Tile
    • Basement: Finished,Exterior Entry
    • Number of fireplaces: 2
    Interior area
    • Total structure area: 6,374
    • Total interior livable area: 6,374 sqft
    • Finished area above ground: 4,210
    • Finished area below ground: 2,164

    Property

    Parking
    • Total spaces: 3
    • Parking features: Garage Door Opener, Garage Faces Side
    • Garage spaces: 3
    Features
    • Levels: Three Or More
    • Patio & porch: Patio, Porch, Covered
    • Exterior features: Gas Grill
    • Has private pool: Yes
    • Pool features: In Ground, Association
    Lot
    • Size: 0.57 Acres
    • Dimensions: 90 x 259.03 x IRR
    • Features: Cul-De-Sac, Private, Rolling Slope
    • Topography: Cul-De-Sac,Private,Rolling Slope
    Details
    • Parcel number: 145JD089
    • Special conditions: Standard

    Construction

    Type & style
    • Home type: SingleFamily
    • Architectural style: Traditional
    • Property subtype: Single Family Residence, Residential
    Materials
    • Other, Brick
    Condition
    • New construction: No
    • Year built: 2007

    Utilities & green energy

    • Sewer: Public Sewer
    • Water: Public
    • Utilities for property: Electricity Available, Natural Gas Available, Water Available
    Green energy
    • Energy efficient items: Windows

    Community & HOA

    Community
    • Security: Security System, Smoke Detector(s)
    • Subdivision: Whittington Creek
    HOA
    • Has HOA: Yes
    • Amenities included: Pool, Sidewalks
    • HOA fee: $100 monthly
    Location
    • Region: Knoxville

    Financial & listing details

    • Price per square foot: $294/sqft
    • Tax assessed value: $963,500
    • Annual tax amount: $3,743
    • Date on market: 9/18/2026
    • Electric utility on property: Yes

    Price history

    DateEventPrice
    11/21/2025Sold$1,875,000-1.3%$294/sqft
    Source: RealTracs MLS as distributed by MLS GRID #3594809 Report a problem
    11/12/2025Pending sale$1,899,000$298/sqft
    Source: East Tennessee Realtors #1319584 Report a problem
    10/23/2025Price change$1,899,000+2.7%$298/sqft
    Source: East Tennessee Realtors #1319584 Report a problem
    8/22/2025Pending sale$1,849,000$290/sqft
    Source: East Tennessee Realtors #1289228 Report a problem
    7/16/2025Price change$1,849,000-2.4%$290/sqft
    Source: East Tennessee Realtors #1289228 Report a problem
    6/23/2025Price change$1,895,000-5%$297/sqft
    Source: East Tennessee Realtors #1289228 Report a problem
    3/20/2025Price change$1,995,000-7.2%$313/sqft
    Source: East Tennessee Realtors #1289228 Report a problem
    2/7/2025Listed for sale$2,150,000+99.1%$337/sqft
    Source: East Tennessee Realtors #1289228 Report a problem
    9/19/2017Sold$1,080,000-6%$169/sqft
    Source: Public Record Report a problem
    5/22/2017Pending sale$1,149,000$180/sqft
    Source: Gables & Gates, REALTORS #971125 Report a problem
    3/6/2017Price change$1,149,000-4.2%$180/sqft
    Source: Gables & Gates, REALTORS #971125 Report a problem
    7/8/2016Listed for sale$1,199,000+54.1%$188/sqft
    Source: Gables & Gates, REALTORS #971125 Report a problem
    3/23/2007Sold$778,000$122/sqft
    Source: Public Record Report a problem

    Public tax history

    YearProperty taxesTax assessment
    2025$3,743 $240,875
    2024$3,743 $240,875
    2023$3,743 $240,875
    2022$3,743 +3.6%$240,875 +41.3%
    2021$3,614 $170,475 -75%
    2020$3,614 $681,900
    2019$3,614 $681,900
    2018$3,614 $681,900 +300%
    2017$3,614 -8.4%$170,475
    2016$3,945 --
    2015$3,945 +0%--
    2014$3,945 --
    2013$3,945 -58.1%--
    2012$9,419 --
    2011$9,419 $195,425
    2010$9,419 $195,425
    2009$9,419 -15.7%$195,425 -3.8%
    2008$11,168 $203,050
    Find assessor info on the county website

    Neighborhood: 37922

    Nearby schools

    GreatSchools rating
    Schools provided by the listing agent
    • Elementary: Blue Grass Elementary
    • Middle: West Valley Middle School
    • High: Bearden High School

    Source: RealTracs MLS as distributed by MLS GRID. This data may not be complete. We recommend contacting the local school district to confirm school assignments for this home.

    Get a cash offer in 3 minutes
    Find out how much your home could sell for in as little as 3 minutes with a no-obligation cash offer.
    Estimated market value
    $1,849,600
    Get a cash offer in 3 minutes
    Find out how much your home could sell for in as little as 3 minutes with a no-obligation cash offer.
    Estimated market value
    $1,849,600