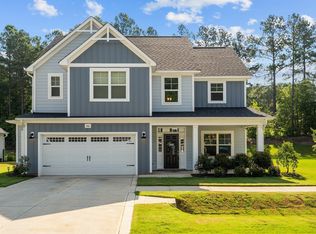
Practically brand new construction, in a neighborhood, but not HOA! Built in 2021 and set on 1.7 acres within the established Oaks at Ironwood neighborhood, this beautifully maintained 1.5-story home offers the space and flexibility you've been looking for. The open-concept main floor is elegant and welcoming with a great island centering the kitchen. The living room features an airy vaulted ceiling and gas fireplace. The main-level primary suite is complemented by an open living area featuring warm honey-toned LVP flooring throughout the living room, kitchen, dining area, hallways, and office. A dedicated office with French doors provides the perfect work-from-home space. Upstairs, you'll find two additional bedrooms and a generously sized bonus room ideal for recreation, hobbies, or guests. Enjoy peaceful mornings on the rocking chair front porch or unwind on the spacious screened porch overlooking the expansive property. Complete with a 2-car garage, this home combines modern construction with the freedom and privacy that's increasingly hard to find. Easy commute to downtown Raleigh, Durham or RTP.
For sale
$530,000
1750 River Club Way, Franklinton, NC 27525
3beds
2,296sqft
Single Family Residence, Residential
Built in 2021
1.7 Acres Lot
$518,900 Zestimate®
$231/sqft
$-- HOA
What's special
Gas fireplaceRocking chair front porchAiry vaulted ceilingOpen-concept main floor
- 10 days |
- 554 |
- 36 |
Likely to sell faster than
Zillow last checked:
Listing updated:
Listed by:
Amy Gretenstein 919-816-2694,
Real Estate By Design
Source: Doorify MLS,MLS#: 10179660
Facts & features
Interior
Bedrooms & bathrooms
- Bedrooms: 3
- Bathrooms: 3
- Full bathrooms: 2
- 1/2 bathrooms: 1
Heating
- Forced Air, Natural Gas, Zoned
Cooling
- Central Air, Zoned
Features
- Flooring: Carpet, Hardwood
Interior area
- Total structure area: 2,296
- Total interior livable area: 2,296 sqft
- Finished area above ground: 2,296
- Finished area below ground: 0
Property
Parking
- Total spaces: 2
- Parking features: Driveway
- Attached garage spaces: 2
Features
- Levels: One and One Half
- Stories: 1
- Patio & porch: Screened
- Has view: Yes
Lot
- Size: 1.7 Acres
Details
- Parcel number: 182500661516
- Special conditions: Standard
Construction
Type & style
- Home type: SingleFamily
- Architectural style: Transitional
- Property subtype: Single Family Residence, Residential
Materials
- Stone Veneer, Vinyl Siding
- Roof: Shingle
Condition
- New construction: No
- Year built: 2021
Details
- Builder name: Sumner Construction
Utilities & green energy
- Sewer: Septic Tank
- Water: Well
Community & HOA
Community
- Subdivision: The Oaks at Ironwood
HOA
- Has HOA: No
Location
- Region: Franklinton
Financial & listing details
- Price per square foot: $231/sqft
- Tax assessed value: $475,332
- Annual tax amount: $3,323
- Date on market: 7/12/2026
Estimated market value
$518,900
$493,000 - $545,000
$2,449/mo
Price history
| Date | Event | Price |
|---|---|---|
| 7/12/2026 | Listed for sale | $530,000+24%$231/sqft |
Source:  Doorify MLS #10179660 Report a problem Doorify MLS #10179660 Report a problem | ||
| 7/22/2021 | Sold | $427,500+850%$186/sqft |
Source: Public Record Report a problem | ||
| 2/4/2021 | Sold | $45,000$20/sqft |
Source: Public Record Report a problem | ||
Public tax history
| Year | Property taxes | Tax assessment |
|---|---|---|
| 2025 | $3,364 +0.2% | $475,332 |
| 2024 | $3,356 +39% | $475,332 +81.2% |
| 2023 | $2,414 +0.5% | $262,274 |
| 2022 | $2,403 +576.1% | $262,274 +535.8% |
| 2021 | $356 +300.8% | $41,250 |
| 2020 | $89 | $41,250 |
| 2019 | $89 | $41,250 |
| 2018 | $89 | $41,250 |
Find assessor info on the county website
Monthly payment
Est. payment
Payment breakdown
Explore the cost of this home by adjusting the details. Changes won't be saved.Climate risks
Neighborhood: 27525
Nearby schools
GreatSchools rating
- 7/10Tar River Elementary SchoolGrades: PK-5Distance: 3.6 mi
- 4/10G C Hawley MiddleGrades: 6-8Distance: 6.1 mi
- 4/10South Granville High SchoolGrades: 9-12Distance: 5.8 mi
Schools provided by the listing agent
- Elementary: Granville - Tar River Elementary
- Middle: Granville - G C Hawley
- High: Granville - South Granville High
Source: Doorify MLS. This data may not be complete. We recommend contacting the local school district to confirm school assignments for this home.
- $561,8004 bd4 ba2.4k sqft3821 Watermark Dr, Franklinton, NC 27525Off Market
- $522,6003 bd2 ba2.3k sqft3823 Watermark Dr, Franklinton, NC 27525Off Market
- $510,8003 bd3 ba2.2k sqft3823 Watermark Dr LOT 121, Franklinton, NC 27525Off Market

- $490,6003 bd2 ba1.8k sqft1752 River Club Way, Franklinton, NC 27525Off Market
- $555,0003 bd2 ba2.3k sqft1751 River Club Way, Franklinton, NC 27525Off Market
- $552,2003 bd2 ba2.4k sqft3817 Watermark Dr, Franklinton, NC 27525Off Market
- $556,9003 bd3 ba2.4k sqft3817 Watermark Dr LOT 190, Franklinton, NC 27525Off Market
- $604,9004 bd3 ba2.3k sqft1778 River Club Way, Franklinton, NC 27525Off Market
A local agent can set up tours, give advice and negotiate with sellers.
Similar homes
- $599,9995 bd4 ba3.3k sqft40 Cowpens Ct, Franklinton, NC 27525For Sale

 MLS ID #10172914, Michael Ulrich. Doorify MLS
 - $489,9004 bd3 ba2.3k sqft210 Longwood Dr, Youngsville, NC 27596For Sale
 MLS ID #10175815, Patricia Gillespie Hampton. Doorify MLS
 - $509,9004 bd3 ba2.3k sqft340 Olde Liberty Dr, Youngsville, NC 27596For Sale
 MLS ID #10160768, Casey Goodwin. Doorify MLS
 - $425,0003 bd2 ba1.8k sqft75 Mallory Oak Dr, Franklinton, NC 27525For Sale
 MLS ID #10177178, Judy Hagopian Edwards. Doorify MLS
 - $598,0004 bd4 ba3k sqft30 Willow Bend Dr, Youngsville, NC 27596For SaleMLS ID #10172338, Maiddo Esho. Doorify MLS
- $513,4003 bd3 ba2.7k sqft465 Spencers Gate Dr, Youngsville, NC 27596For SaleMLS ID #10169368, Sommer Donahoe. Doorify MLS
- $495,0004 bd4 ba2.4k sqft45 Kathleen Ct, Youngsville, NC 27596For SaleMLS ID #10178109, Christina Leigh Cobb. Doorify MLS
- $624,9004 bd3 ba2.9k sqft8600 Deep Elm Dr, Wake Forest, NC 27587For SaleMLS ID #10169377, Leslie Ward. Doorify MLS
- $555,0005 bd5 ba3k sqft80 Vast View Way, Youngsville, NC 27596For SaleMLS ID #10159317, Autumn DuBois. Doorify MLS
- $583,0004 bd3 ba2.9k sqft30 Ironwood Blvd, Youngsville, NC 27596For SaleMLS ID #10177698, Dave Harney. Doorify MLS
- $599,9004 bd4 ba2.7k sqftEastwood Construction LLC., Youngsville, NC 27596For SaleMLS ID #10173351, Jennifer Zech. Doorify MLS
- $679,0004 bd4 ba3.3k sqft3535 Lavender Ln, Wake Forest, NC 27587For SaleMLS ID #10175099, Lisa Branch. Doorify MLS
- $539,0004 bd4 ba3k sqft125 Vast View Way, Youngsville, NC 27596For SaleMLS ID #10147101, Missy McLaughlin. Doorify MLS
- $670,0004 bd3 ba2.9k sqft8909 Hardie Farm Cir, Wake Forest, NC 27587For SaleMLS ID #10170989, Matt Bergevin. Doorify MLS
- $565,0004 bd3 ba2.5k sqft3912 Britt Dawn Ln, Zebulon, NC 27597For SaleMLS ID #10169018, Summer R Brady. Doorify MLS
- $500,0003 bd3 ba2.3k sqft35 Deacon Ridge Ln, Youngsville, NC 27596For SaleMLS ID #10174914, Johnny Chappell. Doorify MLS
- $596,5004 bd3 ba3k sqft406 Blue Heron Dr, Youngsville, NC 27596For SaleMLS ID #10162364, Carrie Hennessey. Doorify MLS
- $540,0003 bd3 ba2.3k sqft421 Old Dairy Dr, Wake Forest, NC 27587For SaleMLS ID #10168525, Paige Elizabeth Wilson. Doorify MLS
- $465,0004 bd3 ba2.1k sqft631 State Highway 39 S, Louisburg, NC 27549For SaleMLS ID #10159331, Raquel Lara. Doorify MLS
- $519,9004 bd3 ba2.6k sqft933 Wrights Creek Way, Wake Forest, NC 27587For SaleMLS ID #10167366, Chad Doggett. Doorify MLS
