Less than 10 minutes to downtown Watkinsville and an easy drive to Downtown Athens and University of Georgia is an immaculate 5Bedroom/4 Bath house ready to welcome you home. This coveted ranch design in Ryland Hills is perfectly situated atop a finished terrace level that provides immense entertaining options. For added convenience, the bonus room has been converted to the finished 4th bedroom suite including its own private bathroom. Gleaming hardwood floors, upgraded trim package, decorative light fixtures and an abundance of windows perfectly highlighting the rooms with ample natural light are just a few standout appointments. Presenting an easy-living, open design, the foyer opens to the spacious great room, adorned with a fireplace, providing the perfect spot for large gatherings and relaxing at the end of a long day. The home chef can interact with guests with ease while creating tasty cuisine in the gourmet kitchen. No detailed missed, the kitchen is stacked with every amenity, custom cabinets, sparkling granite counters that extend to the breakfast bar, pantry with shelving and stainless-steel appliance package. The kitchen offers quick access to the formal dining room while the sunlit breakfast room is perfect for enjoying casual meals. This split bedroom layout hosts 3 bedrooms and 2 full baths on the main with the owner’s suite tucked away to offer a private retreat, the perfect getaway! It features ample space for large furniture, spacious closet and a detailed ensuite full bath. This primary bathroom offers dual vanities, garden tub, encouraging relaxation, and separate shower. If you need a little room to expand, enjoy hosting game day parties, or are in need of a 5th bedroom suite option, the daylight terrace level is sure to please. With approximately 1300+/- square feet of living space, this sprawling finished basement area is perfectly crafted with an oversized rec. room lined with windows boasting lovely views of the pastoral rear yard, while also providing ample storage. To encourage a little outdoor living, the rear deck extends off the kitchen and peacefully overlooks the private backyard. This home’s exterior package continues with a brick-10' x 12' storage building, 2-car side-entry garage, and manicured lawns, all enveloped on an expansive 1-acre lot. This total package can be found in the immersive, Ryland Hills neighborhood where the amenities package is made to enhance everyday living. Enjoy amenities like the swimming pool or grab a game of pickle ball or tennis on the courts. Schools, grocery stores, dining and shopping are available within a 15-minute drive or less, including Watkinsville’s fabulous Wire Park and its newest recreational area, Thomas Farm Preserve. The University of Georgia is approximately 20 minutes away and the UGA College of Veterinary Medicine can be reached in less than 15 minutes. Pristine condition, expansive living spaces and a desirable location…Welcome home to 1750 Ryland Hills Drive!
Sold for $620,000
Zillow last checked:
Listing updated:
Bought with:
Cord Sibilsky, 323865
Greater Athens Properties
Source: Hive MLS,MLS#: CM1023449 Originating MLS: Athens Area Association of REALTORS
Originating MLS: Athens Area Association of REALTORSPrice history
| Date | Event | Price |
|---|---|---|
| 8/29/2025 | Sold | $620,000-4.6%$153/sqft |
Source:  Hive MLS #CM1023449 Report a problem Hive MLS #CM1023449 Report a problem | ||
| 7/28/2025 | Pending sale | $650,000$161/sqft |
Source:  Hive MLS #CM1023449 Report a problem Hive MLS #CM1023449 Report a problem | ||
| 7/24/2025 | Price change | $650,000-3.7%$161/sqft |
Source: Hive MLS #CM1023449 Report a problem | ||
| 5/1/2025 | Price change | $675,000-3.5%$167/sqft |
Source:  GAMLS #10448617 Report a problem GAMLS #10448617 Report a problem | ||
| 4/22/2025 | Price change | $699,7000%$173/sqft |
Source: Hive MLS #1023449 Report a problem | ||
| 4/8/2025 | Price change | $699,8000%$173/sqft |
Source: Hive MLS #1023449 Report a problem | ||
| 3/21/2025 | Price change | $699,900-2.1%$173/sqft |
Source: Hive MLS #1023449 Report a problem | ||
| 1/29/2025 | Listed for sale | $715,000+2.2%$177/sqft |
Source: Hive MLS #1023449 Report a problem | ||
| 11/17/2024 | Listing removed | $699,900$173/sqft |
Source: Hive MLS #1021601 Report a problem | ||
| 11/7/2024 | Price change | $699,900-4.1%$173/sqft |
Source: GAMLS #10385826 Report a problem | ||
| 9/27/2024 | Listed for sale | $729,900+942.7%$181/sqft |
Source: Hive MLS #1021601 Report a problem | ||
| 3/30/2010 | Sold | $70,000$17/sqft |
Source: Public Record Report a problem | ||
Nearby homes
- $594,1004 bd3 ba2.6k sqft1590 Ryland Hills Dr, Watkinsville, GA 30677Off Market
- $586,4001 acre1906 Ryland Hills Dr, Watkinsville, GA 30677Off Market

- $548,8005 bd3 ba2.5k sqft1761 Ryland Hills Dr, Watkinsville, GA 30677Off Market
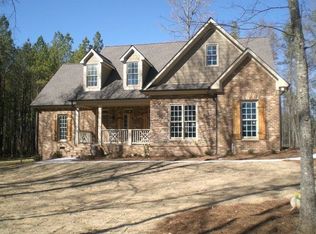
- $520,400-- bd-- ba2.5k sqft1761 Ryland Hills Dr, Watkinsville, GA 30677Off Market
Sell for more on Zillow
Get a Zillow Showcase℠ listing at no additional cost and you could sell for .
$617,000
2% more
+$12,340
With Zillow Showcase(estimated)
$629,340
