Skip main navigation
For sale
  • $559,000

    1750 S St NW, Washington, DC 20009

    1beds
    880sqft
    : 
    $3,770/mo
    Get pre-qualified
    Condominium
    Built in 1910
    -- sqft lot
    $547,800 Zestimate®
    $635/sqft
    $323/mo HOA

    What's special

    Cozy wood-burning fireplaceGourmet kitchenHardwood floors throughoutHigh-end stainless steel appliances
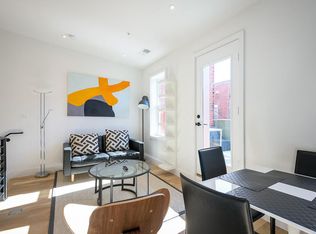
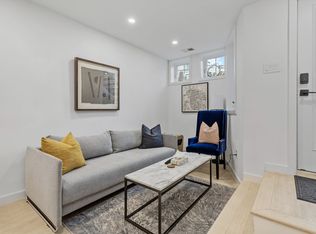
    NEW PRICE!!! Welcome to this exquisitely renovated English basement in Washington DC. This spacious 1-bedroom, 1-bathroom condominium with an additional den/office boasts an inviting living room with a cozy wood-burning fireplace. The gourmet kitchen is a culinary haven, featuring a central island with a breakfast bar and high-end stainless steel appliances. Hardwood floors throughout. A skylight at the entry provides the space with natural light. Enjoy the private brick patio/terrace, providing an ideal spot for relaxation or entertaining guests. For added convenience, a state-of-the-art washer and dryer are seamlessly integrated into the unit. Strategically positioned just off New Hampshire Ave, this condominium offers easy access to nearby amenities, making it a perfect blend of luxurious living and urban convenience. Immerse yourself in the elegance and comfort of this beautifully renovated residence in the heart of Washington DC.
    166 days
    |
    298
    |
    6
    |

    Zillow last checked:

    Listing updated:

    Listed by:

    Sabine Grewe 301-951-0581,

    Realty Network, Inc.

    Source: Bright MLS,MLS#: DCDC2246344MLS Logo

      Facts & features

      Interior

      Bedrooms & bathrooms
      • Bedrooms: 1
      • Bathrooms: 1
      • Full bathrooms: 1
      • Main level bathrooms: 1
      • Main level bedrooms: 1
      Rooms
      • Room types: Living Room, Primary Bedroom, Kitchen, Den, Laundry
      Primary bedroom
      • Features: Flooring - Carpet
      • Level: Main
      Den
      • Level: Main
      Kitchen
      • Level: Main
      Laundry
      • Level: Main
      Living room
      • Features: Flooring - HardWood
      • Level: Main
      Heating
      • Central, Forced Air, Heat Pump, Electric
      Cooling
      • Ceiling Fan(s), Central Air, Electric
      Appliances
      • Included: Cooktop, Dishwasher, Disposal, Dryer, Microwave, Oven/Range - Electric, Refrigerator, Washer, Electric Water Heater
      • Laundry: Laundry Room, In Unit
      Features
      • Combination Kitchen/Living, Floor Plan - Traditional
      • Flooring: Wood
      • Has basement: No
      • Number of fireplaces: 1
      • Fireplace features: Glass Doors, Mantel(s)
      • Common walls with other units/homes: 2+ Common Walls
      Interior area
      • Total structure area: 880
      • Total interior livable area: 880 sqft
      • Finished area above ground: 880
      Video & virtual tour

      Property

      Parking
      • Parking features: On Street
      • Has uncovered spaces: Yes
      Accessibility
      • Accessibility features: None
      Features
      • Levels: One
      • Stories: 1
      • Pool features: None
      Lot
      • Features: Unknown Soil Type
      Details
      • Additional structures: Above Grade
      • Parcel number: 0153//2040
      • Zoning: RA-2
      • Special conditions: Standard

      Construction

      Type & style
      • Home type: Condo
      • Architectural style: Victorian
      • Property subtype: Condominium
      • Attached to another structure: Yes
      Materials
      • Brick
      Condition
      • Excellent
      • New construction: No
      • Year built: 1910

      Utilities & green energy

      • Sewer: Public Sewer
      • Water: Public

      Community & HOA

      Community
      • Condo and coop fee: $323 monthly
      • Subdivision: Old City #2
      HOA
      • Has HOA: No
      • Amenities included: None
      • Services included: Common Area Maintenance, Maintenance Structure, Management, Insurance, Reserve Funds, Sewer, Snow Removal, Trash, Water
      Location
      • Region: Washington

      Financial & listing details

      • Price per square foot: $635/sqft
      • Tax assessed value: $483,100
      • Annual tax amount: $3,916
      • Date on market: 3/1/2026
      • Listing agreement: Exclusive Right To Sell
      • Ownership: Condominium

        Estimated market value

        $547,800

        $520,000 - $575,000

        $2,957/mo

        Price history

        DateEventPrice
        4/24/2026Price change$559,000-6.1%$635/sqft
        Source: Bright MLS #DCDC2246344 Report a problem
        3/1/2026Listed for sale$595,000-10.4%$676/sqft
        Source: Bright MLS #DCDC2246344 Report a problem
        7/1/2025Listing removed$664,000$755/sqft
        Source: Bright MLS #DCDC2172422 Report a problem
        5/29/2025Price change$664,000-3.6%$755/sqft
        Source: Bright MLS #DCDC2172422 Report a problem
        12/21/2024Listed for sale$689,000$783/sqft
        Source: Bright MLS #DCDC2172422 Report a problem
        9/13/2024Listing removed$3,695$4/sqft
        Source: Zillow Rentals Report a problem
        8/7/2024Price change$3,695+5.6%$4/sqft
        Source: Zillow Rentals Report a problem
        7/22/2024Price change$3,500-5.3%$4/sqft
        Source: Zillow Rentals Report a problem
        6/28/2024Price change$3,695-5.1%$4/sqft
        Source: Zillow Rentals Report a problem
        6/21/2024Price change$3,895+2.6%$4/sqft
        Source: Zillow Rentals Report a problem
        6/18/2024Price change$3,795-2.6%$4/sqft
        Source: Zillow Rentals Report a problem
        5/21/2024Price change$3,895-2.5%$4/sqft
        Source: Zillow Rentals Report a problem
        4/16/2024Price change$3,995-2.5%$5/sqft
        Source: Zillow Rentals Report a problem
        4/3/2024Price change$4,099-2.4%$5/sqft
        Source: Zillow Rentals Report a problem
        3/14/2024Price change$4,199-2.3%$5/sqft
        Source: Zillow Rentals Report a problem
        2/28/2024Price change$4,299-4.4%$5/sqft
        Source: Zillow Rentals Report a problem
        1/5/2024Listed for rent$4,499$5/sqft
        Source: Zillow Rentals Report a problem

        Public tax history

        YearProperty taxesTax assessment
        2025$4,033 -0.1%$490,070
        2024$4,037 -2.9%$490,070 -2.8%
        2023$4,159 +4.2%$504,020 +4.3%
        2022$3,991 +6.4%$483,350 +6.3%
        2021$3,751 -2.9%$454,590
        2020$3,864 -0.8%$454,590 -0.8%
        2018$3,896 +5.9%$458,390 +5.9%
        2017$3,679 -0.5%$432,860 -0.5%
        2016$3,696 +6.2%$434,820 +6.2%
        2015$3,479 +10.7%$409,300 +10.7%
        2014$3,142 +8.7%$369,600 +8.7%
        2013$2,891 -1.1%$340,150 -1.1%
        2012$2,925 $344,080
        2011$2,925 -15.3%$344,080 -15.3%
        2010$3,451 -4.4%$406,020 -4.4%
        2009$3,612 -4.6%$424,890 -1.3%
        2007$3,788 +8.8%$430,400 +13.8%
        2006$3,481 -2.1%$378,320 +2.2%
        2005$3,555 $370,270 +4.6%
        2004-- $353,830 +82.4%
        2003-- $194,030 +20%
        2002-- $161,690 +12.4%
        2001-- $143,793
        Find assessor info on the county website

        Monthly payment

        Est. payment

        Payment breakdown

        Explore the cost of this home by adjusting the details. Changes won't be saved.
        All calculations are estimates and provided by Zillow, Inc. for informational purposes only. Actual amounts may vary.
        HOA fees may include property taxes on listings classified as Co-Ops. Contact the listing agent and/or owner for fee details.
        See how much you could borrow to make a competitive offer.

        Climate risks

        Neighborhood: Dupont Circle

        Getting around

        95 / 100
        Walker's Paradise
        99 / 100
        Biker's Paradise

        Nearby schools

        GreatSchools rating
        Schools provided by the listing agent
        • District: District Of Columbia Public Schools

        Source: Bright MLS. This data may not be complete. We recommend contacting the local school district to confirm school assignments for this home.

        A local agent can set up tours, give advice and negotiate with sellers.

        Browse local experts

        Similar homes