Skip main navigation
Sold for $510,000
  • $510,000

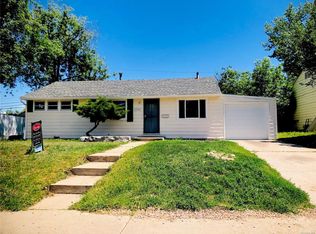
    1750 S Zuni Street, Denver, CO 80223

    5beds
    1,810sqft
    Single Family Residence
    Built in 1953
    6,000 Square Feet Lot
    $499,500 Zestimate®
    $282/sqft
    $3,421 Estimated rent

    Home value

    $499,500

    $470,000 - $534,000

    $3,421/mo

    Zestimate® history
    Loading
    Loading...

    Owner options

    List your home for rent

    $3,421/mo

    Rent Zestimate®

    Find your next renter with Zillow Rental Manager. Plus, with online applications, you can quickly screen prospective tenants – for free.

    Learn more

    $3,421/mo

    Rent Zestimate®

    Refinance and save

    $2,958/mo

    Est. payment

    Refinancing to a lower rate could help reduce your monthly payments and save thousands over the life of the loan.

    See today's rates

    $2,958/mo

    Est. payment

    Explore your selling options

    Work with a Zillow partner agent

    Leverage their expertise and Zillow's premium Showcase listings to get your home seen by more buyers.

    Get started

    List with your own agent

    Get your home in front of millions of buyers by listing it on Zillow.

    Learn how to do it

    Sell it yourself

    Take full control of how buyers see your home on Zillow by listing For Sale by Owner (FSBO).

    List your home

    What's special

    Classic subway tile backsplashSleek new cabinetryAmple closet spacePrivate primary suiteHosting summer barbecuesStainless steel appliancesSpacious en-suite bathroom
    PRICE DROP AND SELLER OFFERING 5K IN CONCESSIONS! GET YOUR CLOSING COST PAID OR BUY DOWN YOUR RATE!!! This beautifully updated 5-bedroom gem is a rare find in one of the area's most desirable neighborhoods. From the moment you step inside, you’ll be greeted by a warm and inviting living room, featuring brand-new laminate flooring and fresh paint throughout—creating a bright, airy space perfect for gathering with family and friends. The heart of the home is the stunning, fully remodeled kitchen. You’ll love the sleek new cabinetry, gleaming quartz countertops, classic subway tile backsplash, and stainless steel appliances—all designed to inspire home-cooked meals and memorable moments. Retreat to your private primary suite, complete with a spacious en-suite bathroom and ample closet space—a perfect haven to relax and recharge. Step outside to a large backyard offering endless possibilities. Whether it's hosting summer barbecues, letting the kids and pets run free, or simply enjoying a peaceful evening under the stars, this outdoor space delivers. A convenient storage shed adds even more functionality. Situated in a welcoming community close to parks, schools, and everyday conveniences, this home truly checks all the boxes. If you’ve been searching for space, style, and comfort—your search ends here. ***This home may qualify for first generation loan program which gives the buyer up to $25,000***

    Zillow last checked:

    Listing updated:

    Listed by:

    Kyle Guenther 303-885-9130 kyleg@srthomes.com,

    Century 21 Signature Realty North, Inc.

    Bought with:

    Minsun Baglieri, 100097863

    RE/MAX Professionals

    Source: REcolorado as distributed by MLS GRID,MLS#: 2417659MLS Logo

    Facts & features

    Interior

    Bedrooms & bathrooms
    • Bedrooms: 5
    • Bathrooms: 3
    • Full bathrooms: 1
    • 3/4 bathrooms: 2
    • Main level bathrooms: 2
    • Main level bedrooms: 3
    Bedroom
    • Description: Great For Office
    • Level: Main
    • Area: 110 Square Feet
    • Dimensions: 10 x 11
    Bedroom
    • Description: Great For Extra Bedroom
    • Level: Main
    • Area: 99 Square Feet
    • Dimensions: 9 x 11
    Bedroom
    • Description: Perfect For Workout Area Or Extra Bedroom
    • Level: Basement
    • Area: 100 Square Feet
    • Dimensions: 10 x 10
    Bedroom
    • Description: 5th Bedroom!
    • Level: Basement
    • Area: 90 Square Feet
    • Dimensions: 9 x 10
    Bathroom
    • Level: Main
    • Area: 45 Square Feet
    • Dimensions: 5 x 9
    Bathroom
    • Description: New Tile, Vanity!
    • Level: Basement
    • Area: 35 Square Feet
    • Dimensions: 5 x 7
    Other
    • Description: Large Private Primary
    • Level: Main
    • Area: 225 Square Feet
    • Dimensions: 15 x 15
    Other
    • Description: Primary Bath Suite With Modern Shower Tile
    • Level: Main
    • Area: 40 Square Feet
    • Dimensions: 5 x 8
    Dining room
    • Description: Open Access To Kitchen
    • Level: Main
    • Area: 104 Square Feet
    • Dimensions: 8 x 13
    Family room
    • Description: Large Spacious For Entertainment Or Movie Nights
    • Level: Basement
    • Area: 160 Square Feet
    • Dimensions: 10 x 16
    Kitchen
    • Description: New Cabinets, Stainless Steel, Quartz Counters
    • Level: Main
    • Area: 110.7 Square Feet
    • Dimensions: 9 x 12.3
    Laundry
    • Description: Ample Spacious And Finished Laundry Area
    • Level: Basement
    • Area: 88 Square Feet
    • Dimensions: 8 x 11
    Living room
    • Description: Gleaming Laminate Floors
    • Level: Main
    • Area: 183.75 Square Feet
    • Dimensions: 10.5 x 17.5
    Heating
    • Forced Air
    Cooling
    • Central Air
    Appliances
    • Included: Dishwasher, Range, Refrigerator
    Features
    • Flooring: Carpet, Laminate
    • Basement: Full
    Interior area
    • Total structure area: 1,810
    • Total interior livable area: 1,810 sqft
    • Finished area above ground: 1,095
    • Finished area below ground: 715

    Property

    Parking
    • Total spaces: 3
    • Details: Off Street Spaces: 3
    Features
    • Levels: One
    • Stories: 1
    • Exterior features: Private Yard
    Lot
    • Size: 6,000 Square Feet
    • Features: Level
    Details
    • Parcel number: 521310011
    • Zoning: E-SU-DX
    • Special conditions: Standard

    Construction

    Type & style
    • Home type: SingleFamily
    • Property subtype: Single Family Residence
    Materials
    • Concrete, Frame
    • Foundation: Slab
    • Roof: Composition
    Condition
    • Updated/Remodeled
    • Year built: 1953

    Utilities & green energy

    • Sewer: Public Sewer
    • Water: Public

    Community & HOA

    Community
    • Subdivision: Ruby Hill
    HOA
    • Has HOA: No
    Location
    • Region: Denver

    Financial & listing details

    • Price per square foot: $282/sqft
    • Tax assessed value: $465,700
    • Annual tax amount: $2,180
    • Date on market: 7/15/2025
    • Listing terms: Cash,Conventional,FHA,VA Loan
    • Exclusions: Staging Items
    • Ownership: Individual

    Price history

    DateEventPrice
    9/30/2025Sold$510,000$282/sqft
    Source: REcolorado as distributed by MLS GRID #2417659 Report a problem
    8/20/2025Pending sale$510,000$282/sqft
    Source: REcolorado as distributed by MLS GRID #2417659 Report a problem
    7/29/2025Price change$510,000-2.9%$282/sqft
    Source: REcolorado as distributed by MLS GRID #2417659 Report a problem
    7/15/2025Listed for sale$525,000+52.2%$290/sqft
    Source: REcolorado as distributed by MLS GRID #2417659 Report a problem
    4/15/2025Sold$345,000+131.5%$191/sqft
    Source: Public Record Report a problem
    11/11/2008Listing removed$149,000$82/sqft
    Source: Prudential Real Estate #712459 Report a problem
    10/26/2008Price change$149,000-6.8%$82/sqft
    Source: Prudential Real Estate #712459 Report a problem
    10/14/2008Listed for sale$159,900+39%$88/sqft
    Source: Prudential Real Estate #712459 Report a problem
    7/23/2003Sold$115,000$64/sqft
    Source: Public Record Report a problem

    Public tax history

    YearProperty taxesTax assessment
    2024$2,132 +21.8%$27,520 -9.7%
    2023$1,751 +3.6%$30,490 +38.5%
    2022$1,691 +6.1%$22,020 -2.8%
    2021$1,594 +2.9%$22,660 +5.5%
    2020$1,549 +14.2%$21,486 -0.7%
    2019$1,356 $21,636 +23.4%
    2018$1,356 +0.3%$17,530
    2017$1,352 +28.2%$17,530 +29.9%
    2016$1,055 +27.8%$13,500
    2015$826 0%$13,500 +35.8%
    2014$826 +10.4%$9,940 -29.6%
    2003$748 +1.9%$14,120 +13%
    2002$734 $12,500 +27.8%
    2001-- $9,780
    Find assessor info on the county website

    Neighborhood: Ruby Hill

    Nearby schools

    GreatSchools rating
    Schools provided by the listing agent
    • Elementary: Schmitt
    • Middle: Strive Federal
    • High: Abraham Lincoln
    • District: Denver 1

    Source: REcolorado as distributed by MLS GRID. This data may not be complete. We recommend contacting the local school district to confirm school assignments for this home.

    Get a cash offer in 3 minutes
    Find out how much your home could sell for in as little as 3 minutes with a no-obligation cash offer.
    Estimated market value
    $499,500
    Get a cash offer in 3 minutes
    Find out how much your home could sell for in as little as 3 minutes with a no-obligation cash offer.
    Estimated market value
    $499,500