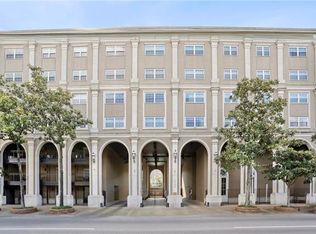
Welcome to this stunning New Orleans condo situated on the iconic St. Charles Avenue! This spacious residence is a true gem, offering an exceptional blend of comfort and convenience.
Upon entering, you will be captivated by the open and airy layout, bathed in natural light streaming through large windows. The generous floor plan provides ample space for both relaxation and entertaining, making it ideal for those seeking a versatile living environment.
The condo features 2 bedrooms and 2 bathrooms. The primary suite is a true sanctuary, offering a tranquil retreat with its luxurious en-suite bathroom and a walk-in closet.
Residents of this prestigious building also benefit from a range of amenities, including a stunning courtyard with a tranquil fountain, a rooftop deck, and a fantastic gym. The building's secure entry and dedicated parking add an extra layer of convenience and peace of mind.
Closed
Price Unknown
1750 Saint Charles Ave APT 310, New Orleans, LA 70130
2beds
1,427sqft
Condominium
Built in 1985
-- sqft lot
$354,800 Zestimate®
$--/sqft
$2,557 Estimated rent
Home value
$354,800
$312,000 - $404,000
$2,557/mo
Zestimate® history
Owner options
List your home for rent
$2,557/mo
Rent Zestimate®
Find your next renter with Zillow Rental Manager. Plus, with online applications, you can quickly screen prospective tenants – for free.
$2,557/mo
Rent Zestimate®
Refinance and save
Refinancing to a lower rate could help reduce your monthly payments and save thousands over the life of the loan.
Explore your selling options
Work with a Zillow partner agent
Leverage their expertise and Zillow's premium Showcase listings to get your home seen by more buyers.
Get startedList with your own agent
Get your home in front of millions of buyers by listing it on Zillow.
Learn how to do itSell it yourself
Take full control of how buyers see your home on Zillow by listing For Sale by Owner (FSBO).
List your homeWhat's special
Secure entryDedicated parkingAmple spaceRooftop deckFantastic gymGenerous floor planSpacious residence
Zillow last checked:
Listing updated:
Listed by:
Heather Shields 504-450-9672,
Crescent City Living, LLC,
Leslie Heindel 504-975-4252,
Crescent City Living, LLC
Bought with:
Lane Washburn
REVE, REALTORS
Source: GSREIN,MLS#: 2399516
Facts & features
Interior
Bedrooms & bathrooms
- Bedrooms: 2
- Bathrooms: 2
- Full bathrooms: 2
Primary bedroom
- Description: Flooring: Carpet
- Level: Lower
- Dimensions: 12.2000 x 22.4000
Bedroom
- Description: Flooring: Carpet
- Level: Lower
- Dimensions: 12.8000 x 17.1000
Primary bathroom
- Description: Flooring: Tile
- Level: Lower
- Dimensions: 5.1000 x 6.1000
Bathroom
- Description: Flooring: Tile
- Level: Lower
- Dimensions: 5.6000 x 5.6000
Dining room
- Description: Flooring: Laminate,Simulated Wood
- Level: Lower
- Dimensions: 7.1100 x 11.5000
Foyer
- Description: Flooring: Tile
- Level: Lower
- Dimensions: 4.0000 x 9.7000
Kitchen
- Description: Flooring: Laminate,Simulated Wood
- Level: Lower
- Dimensions: 7.1000 x 11.1000
Laundry
- Description: Flooring: Tile
- Level: Lower
- Dimensions: 8.1000 x 11.1000
Living room
- Description: Flooring: Laminate,Simulated Wood
- Level: Lower
- Dimensions: 14.6000 x 23.2000
Heating
- Central
Cooling
- Central Air
Appliances
- Included: Dryer, Dishwasher, Oven, Range, Refrigerator, Washer
- Laundry: In Unit, Washer Hookup, Dryer Hookup
Features
- Granite Counters, Stainless Steel Appliances
- Has fireplace: No
- Fireplace features: None
Interior area
- Total structure area: 1,427
- Total interior livable area: 1,427 sqft
Property
Parking
- Parking features: Assigned, Garage, Parking Available, One Space
- Has garage: Yes
Features
- Levels: One
- Stories: 1
- Pool features: None
Lot
- Size: 553 Square Feet
- Features: City Lot
Details
- Parcel number: 101106277
- Special conditions: None
Construction
Type & style
- Home type: Condo
- Architectural style: Other
- Property subtype: Condominium
Materials
- Brick, Concrete
- Foundation: Slab
- Roof: Flat
Condition
- Average Condition,Resale
- New construction: No
- Year built: 1985
Utilities & green energy
- Sewer: Public Sewer
- Water: Public
Community & HOA
Community
- Features: Elevator, Common Grounds/Area
- Security: Building Security
HOA
- Has HOA: No
- Services included: Common Areas, Water
- HOA fee: $827 monthly
Location
- Region: New Orleans
Financial & listing details
- Tax assessed value: $316,900
- Annual tax amount: $4,183
- Date on market: 6/15/2023
Price history
| Date | Event | Price |
|---|---|---|
| 4/24/2024 | Sold | -- |
Source:  GSREIN #2399516 Report a problem GSREIN #2399516 Report a problem | ||
| 3/24/2024 | Pending sale | $299,000$210/sqft |
Source: GSREIN #2399516 Report a problem | ||
| 3/23/2024 | Price change | $299,000-3.2%$210/sqft |
Source: GSREIN #2399516 Report a problem | ||
| 2/23/2024 | Price change | $309,000-4.9%$217/sqft |
Source: GSREIN #2399516 Report a problem | ||
| 2/7/2024 | Listed for sale | $325,000$228/sqft |
Source: GSREIN #2399516 Report a problem | ||
| 2/5/2024 | Contingent | $325,000$228/sqft |
Source: GSREIN #2399516 Report a problem | ||
| 1/19/2024 | Listed for sale | $325,000$228/sqft |
Source: GSREIN #2399516 Report a problem | ||
| 1/3/2024 | Contingent | $325,000$228/sqft |
Source: GSREIN #2399516 Report a problem | ||
| 11/13/2023 | Price change | $325,000-7.1%$228/sqft |
Source: GSREIN #2399516 Report a problem | ||
| 9/28/2023 | Price change | $350,000-6.7%$245/sqft |
Source: GSREIN #2399516 Report a problem | ||
| 6/15/2023 | Listed for sale | $375,000$263/sqft |
Source: GSREIN #2399516 Report a problem | ||
| 8/3/2005 | Sold | -- |
Source: Public Record Report a problem | ||
Public tax history
| Year | Property taxes | Tax assessment |
|---|---|---|
| 2026 | $4,183 | $31,690 |
| 2025 | $4,183 +75.7% | $31,690 +28.7% |
| 2024 | $2,380 -5% | $24,620 |
| 2023 | $2,506 -26.9% | $24,620 +5% |
| 2022 | $3,428 -6.7% | $23,450 -4.8% |
| 2021 | $3,672 -0.5% | $24,620 |
| 2020 | $3,690 -0.8% | $24,620 |
| 2019 | $3,720 +38.6% | $24,620 |
| 2018 | $2,684 | $24,620 |
| 2017 | $2,684 -1.9% | $24,620 |
| 2016 | $2,735 +2.2% | $24,620 |
| 2015 | $2,677 | $24,620 |
| 2014 | $2,677 +2% | $24,620 |
| 2013 | $2,624 | $24,620 |
| 2012 | -- | $24,620 -11.8% |
| 2011 | -- | $27,900 |
| 2010 | -- | $27,900 |
| 2009 | -- | $27,900 |
| 2007 | -- | $27,900 |
Find assessor info on the county website
Neighborhood: Lower Garden District
Nearby homes
- $341,7002 bd2 ba1.5k sqft1750 Saint Charles Ave APT 205, New Orleans, LA 70130Off Market
- $215,5001 bd1 ba1k sqft1750 Saint Charles Ave APT 223, New Orleans, LA 70130Off Market

- $344,0002 bd2 ba1.5k sqft1750 Saint Charles Ave APT 305, New Orleans, LA 70130Off Market

- $633,6001 bd1 ba2.4k sqft1750 Saint Charles Ave APT 318A, New Orleans, LA 70130Off Market
- $286,9001 bd1 ba1k sqft1750 Saint Charles Ave APT 404, New Orleans, LA 70130Off Market
- $551,6003 bd2 ba2.1k sqft1750 Saint Charles Ave APT 410, New Orleans, LA 70130Off Market
- $--2 bd2 ba1.4k sqft1750 Saint Charles Ave APT 435, New Orleans, LA 70130Sold
- $366,8002 bd2 ba1.4k sqft1750 Saint Charles Ave APT 533, New Orleans, LA 70130Off Market
Nearby schools
GreatSchools rating
- 7/10Benjamin Franklin Elementary Math And ScienceGrades: PK-8Distance: 2.4 mi
- 2/10Rooted SchoolGrades: 9-10Distance: 1.6 mi
- 8/10Mary McLeod Bethune Elementary School of Literature & TechnologyGrades: PK-8Distance: 4.1 mi
Get a cash offer in 3 minutes
Find out how much your home could sell for in as little as 3 minutes with a no-obligation cash offer.
Estimated market value
$354,800
Get a cash offer in 3 minutes
Find out how much your home could sell for in as little as 3 minutes with a no-obligation cash offer.
Estimated market value
$354,800
- Louisiana
- Orleans Parish
- New Orleans
- 70130
- Lower Garden District
- 1750 Saint Charles Ave Apartment 310
Nearby cities
Nearby neighborhoods
Nearby zip codes
Other New Orleans Topics
