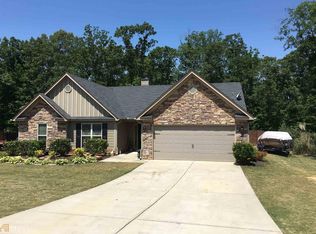
This beautifully maintained ranch home sits on almost an acre and has so much to offer with NO HOA! From the welcoming foyer, step into the spacious family room featuring a vaulted ceiling and cozy fireplace. A separate dining room provides the perfect setting for entertaining family and guests. The generously sized kitchen features new stainless-steel appliances, granite countertops, stained cabinetry, new hardwood flooring, and a breakfast area where you can enjoy your morning coffee. Just off the family room, the extended sunroom offers additional space to relax and unwind. The home also features all-new carpet throughout. The oversized primary suite includes a walk-in closet, double vanity, soaking tub, and separate shower. Each spacious secondary bedroom also features its own walk-in closet. The private, fenced backyard is designed for entertaining, with a new patio featuring epoxy flooring and an additional deck that provides plenty of room for gatherings. A storage shed offers added convenience. Additional improvements include new epoxy flooring in the two-car garage and fresh exterior paint. Don't miss this wonderful opportunity to own a well-maintained ranch home with generous living spaces, thoughtful upgrades, and an exceptional backyard!
Active
$385,000
1750 Satilla Dr, Winder, GA 30680
4beds
2,304sqft
Single Family Residence
Built in 2013
1 Acres Lot
$379,600 Zestimate®
$167/sqft
$-- HOA
What's special
Cozy fireplacePrivate fenced backyardStorage shedExtended sunroomAdditional deckGenerous living spacesSpacious family room
- 7 days
- 1,056
- 114
Zillow last checked:
Listing updated:
Listed by:
Wyrick Realty Group 770-851-1291,
Re/Max Tru, Inc.,
Aimee Wyrick 770-851-1291,
Re/Max Tru, Inc.
Source: GAMLS,MLS#: 10832004
Facts & features
Interior
Bedrooms & bathrooms
- Bedrooms: 4
- Bathrooms: 2
- Full bathrooms: 2
- Main level bathrooms: 2
- Main level bedrooms: 4
Rooms
- Room types: Foyer, Sun Room
Kitchen
- Features: Breakfast Area, Breakfast Room, Solid Surface Counters, Walk-in Pantry
Heating
- Electric
Cooling
- Ceiling Fan(s), Central Air
Appliances
- Included: Dishwasher, Disposal, Microwave, Oven/Range (Combo), Stainless Steel Appliance(s)
- Laundry: Other
Features
- Double Vanity, High Ceilings, Master On Main Level, Separate Shower, Vaulted Ceiling(s)
- Flooring: Carpet, Hardwood
- Windows: Double Pane Windows
- Basement: None
- Has fireplace: Yes
- Fireplace features: Family Room
- Common walls with other units/homes: No Common Walls
Interior area
- Total structure area: 2,304
- Total interior livable area: 2,304 sqft
- Finished area above ground: 2,304
- Finished area below ground: 0
Property
Parking
- Parking features: Garage
- Has garage: Yes
Features
- Levels: One
- Stories: 1
- Patio & porch: Patio, Porch
- Fencing: Back Yard
- Body of water: None
Lot
- Size: 1 Acres
- Features: Level, Private
Details
- Additional structures: Shed(s)
- Parcel number: XX048M 031
Construction
Type & style
- Home type: SingleFamily
- Architectural style: A-Frame,Brick Front,Ranch
- Property subtype: Single Family Residence
Materials
- Brick
- Foundation: Slab
- Roof: Composition
Condition
- Resale
- New construction: No
- Year built: 2013
Utilities & green energy
- Sewer: Septic Tank
- Water: Public
- Utilities for property: Cable Available, Electricity Available, Water Available
Community & HOA
Community
- Features: None
- Security: Smoke Detector(s)
- Subdivision: Satilla Plantation
HOA
- Has HOA: No
- Services included: None
Location
- Region: Winder
Financial & listing details
- Price per square foot: $167/sqft
- Tax assessed value: $354,096
- Annual tax amount: $3,488
- Date on market: 8/24/2026
- Cumulative days on market: 7 days
- Listing agreement: Exclusive Right To Sell
- Listing terms: Cash,Conventional,FHA,VA Loan
- Electric utility on property: Yes
Estimated market value
$379,600
$361,000 - $399,000
$2,227/mo
Price history
| Date | Event | Price |
|---|---|---|
| 8/24/2026 | Listed for sale | $385,000+160.3%$167/sqft |
Source:  GAMLS #10832004 Report a problem GAMLS #10832004 Report a problem | ||
| 10/30/2013 | Sold | $147,900$64/sqft |
Source:  FMLS GA #5177593 Report a problem FMLS GA #5177593 Report a problem | ||
| 9/21/2013 | Listed for sale | $147,900$64/sqft |
Source: All Star Realty Group LLC #5177593 Report a problem | ||
| 7/27/2013 | Listing removed | $147,900$64/sqft |
Source: All Star Realty Group #07115520 Report a problem | ||
| 7/8/2013 | Listed for sale | $147,900$64/sqft |
Source: All Star Realty Group #07115520 Report a problem | ||
Public tax history
| Year | Property taxes | Tax assessment |
|---|---|---|
| 2025 | $3,405 -2% | $141,638 +2.5% |
| 2024 | $3,474 +0.6% | $138,179 -0.3% |
| 2023 | $3,453 +12.7% | $138,579 +31.6% |
| 2022 | $3,064 +13% | $105,272 +20.8% |
| 2021 | $2,712 -2% | $87,123 |
| 2020 | $2,768 +0.9% | $87,123 |
| 2019 | $2,742 +10.9% | $87,123 +7.3% |
| 2018 | $2,471 +11.7% | $81,231 +15.5% |
| 2017 | $2,213 +13.5% | $70,305 +14.1% |
| 2016 | $1,951 | $61,598 -0.7% |
| 2015 | $1,951 -1.2% | $62,059 +15.1% |
| 2014 | $1,974 +10.7% | $53,899 +2594.9% |
| 2013 | $1,783 | $2,000 |
| 2012 | -- | -- |
| 2011 | -- | -- |
Find assessor info on the county website
Monthly payment
Est. payment
Payment breakdown
Explore the cost of this home by adjusting the details. Changes won't be saved.Climate risks
Neighborhood: 30680
Nearby schools
Schools provided by the listing agent
- Elementary: Bramlett
- Middle: Russell
- High: Winder Barrow
Source: GAMLS. This data may not be complete. We recommend contacting the local school district to confirm school assignments for this home.
Similar homes
- $399,9004 bd4 ba2.1k sqft2854 Shadowstone Way, Winder, GA 30680Active

 MLS ID #10833734, Tracy Turner, GA Realty LLC. GAMLS
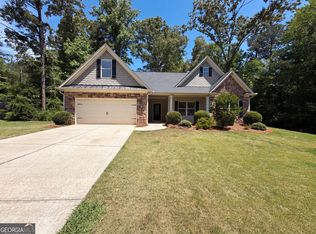
 - $379,0003 bd2 ba2k sqft1209 Windstone Dr, Winder, GA 30680Active
 MLS ID #10771379, Tanya Pickens, Opendoor Brokerage. GAMLS
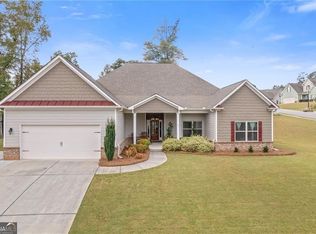
 - $409,9003 bd3 ba2.5k sqft1303 Windstone Ct, Winder, GA 30680Active Under Contract
 MLS ID #10690769, Mindy McCorvey, Engel & V?lkers Atlanta. GAMLS
 - $345,0003 bd2 ba2.2k sqft846 Georgetown Dr, Winder, GA 30680Active
 MLS ID #10789055, Mark Spain, Mark Spain Real Estate. GAMLS
 - $319,9003 bd2 ba1.6k sqft808 Knollwood Dr, Winder, GA 30680ActiveMLS ID #10823496, Shelby Brown, Keller Williams Greater Athens. GAMLS
- $449,9004 bd3 ba2.7k sqft358 Mulberry Rd, Winder, GA 30680ActiveMLS ID #10769430, Jemise Jordan, Virtual Properties Realty.com. GAMLS
- $499,9004 bd3 ba2.1k sqft647 Than Skinner Rd, Winder, GA 30680ActiveMLS ID #10829140, Kiara Velasco, Rudhil Companies, LLC. GAMLS
- $459,9003 bd2 ba2.4k sqft725 Lincoln Dr, Winder, GA 30680ActiveMLS ID #10786061, Joey Tucker, BHHS Georgia Properties. GAMLS
- $575,0004 bd3 ba2.5k sqft727 Brannon Holder Rd, Winder, GA 30680ActiveMLS ID #10784340, Glennda Baker LeBlanc, Coldwell Banker Realty. GAMLS
- $455,0004 bd3 ba2.3k sqft611 Little Bluestream Trl, Hoschton, GA 30548ActiveMLS ID #10819135, Mark Spain, Mark Spain Real Estate. GAMLS
- $397,0004 bd3 ba2.6k sqft42 Sinclair Cir, Hoschton, GA 30548ActiveMLS ID #10792745, Crystal Cooper, Keller Williams Realty Atl. Partners. GAMLS
- $462,0004 bd2 ba2k sqft627 Michigan Cir, Hoschton, GA 30548ActiveMLS ID #10825631, Stacy Collins, Century 21 Results. GAMLS
- $424,9004 bd3 ba2.6k sqft563 Gunter Dr, Hoschton, GA 30548For Sale
 MLS ID #7817960, Eric Becraft, Georgia Premier Realty Team Inc.. FMLS GA
 - $411,9004 bd3 ba2.2k sqft374 Murray Ln, Hoschton, GA 30548For SaleMLS ID #7787419, NAOMI BUTLER, Blue Juniper Homes, LLC. FMLS GA
- $419,3804 bd2 ba1.7k sqft570 Great Salt Ln, Hoschton, GA 30548ActiveGAMLS
- $399,0004 bd3 ba2.3k sqft147 Storm Ln, Hoschton, GA 30548Active Under ContractMLS ID #10797581, Matthew E Hermes, Keller Williams Realty Atl. Partners. GAMLS
- $376,6143 bd3 ba1.6k sqft263 Barracks Way #877, Hoschton, GA 30548New ConstructionFMLS GA
- $394,9003 bd2 ba1.4k sqft313 Moosehead Trl, Hoschton, GA 30548ActiveMLS ID #10816657, Sandra Maughon, The Connection Real Estate. GAMLS
- $435,0005 bd3 ba2.5k sqft335 Murray Ln, Hoschton, GA 30548For SaleMLS ID #7811006, Brian Burchett, Realty Professionals, Inc.. FMLS GA
