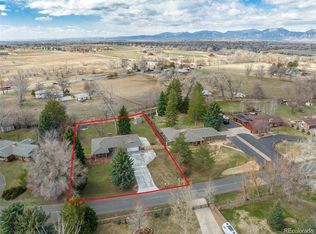
Exceptional home nestled on a corner lot of a quiet street in a phenomenal neighborhood. Embrace the perfect blend of convenience and privacy, as this residence offers easy access to Boulder while cocooning you in a tranquil haven.This home offers a rare sense of seclusion, accentuated by a vast, manicured yard that invites you to create lasting memories outdoors. The spaciousness is matched only by the warm and inviting atmosphere that welcomes you the moment you step through the front door. The kitchen, adorned with warm cherry wood cabinets, is a culinary masterpiece boasting a gas range and granite countertops. A gas fireplace adds to the warm & inviting ambience. The primary bedroom is highlighted by an en-suite bathroom complete with a soothing jetted tub - a haven of relaxation after a long day. Throughout the home, the harmonious touch of wood floors underfoot infuses each room with a timeless allure, creating a seamless flow. Each facet of this home has been thoughtfully curated to inspire and delight. Three secondary bedrooms upstairs are spacious and bright. The generous sized lower level rec room is perfect for entertaining and offers a rough in for a bar. In addition to the already abundant living space, two non-conforming bedrooms on the lower level offer versatility for a home office, fitness center, or guest quarters. This property is more than just a house; it's a symphony of comfort, style, and possibility. Don't miss the chance to make this exceptional retreat your own and start living the Boulder dream today.
Sold for $995,000
$995,000
1750 Stonehenge Dr, Lafayette, CO 80026
5beds
3,530sqft
Single Family Residence
Built in 1970
0.59 Acres Lot
$1,194,000 Zestimate®
$282/sqft
$5,160 Estimated rent
Home value
$1,194,000
$1.10M - $1.30M
$5,160/mo
Zestimate® history
Owner options
List your home for rent
$5,160/mo
Rent Zestimate®
Find your next renter with Zillow Rental Manager. Plus, with online applications, you can quickly screen prospective tenants – for free.
$5,160/mo
Rent Zestimate®
Refinance and save
$5,867/mo
Est. payment
Refinancing to a lower rate could help reduce your monthly payments and save thousands over the life of the loan.
$5,867/mo
Est. payment
Explore your selling options
Work with a Zillow partner agent
Leverage their expertise and Zillow's premium Showcase listings to get your home seen by more buyers.
Get startedList with your own agent
Get your home in front of millions of buyers by listing it on Zillow.
Learn how to do itSell it yourself
Take full control of how buyers see your home on Zillow by listing For Sale by Owner (FSBO).
List your homeWhat's special
Zillow last checked:
Listing updated:
Listed by:
The Bernardi Group info@thebernardigroup.com,
Coldwell Banker Realty-Boulder
Bought with:
Kristen Mancherian, 40031972
Compass - Denver
Source: IRES as distributed by MLS GRID,MLS#: 994997
Facts & features
Interior
Bedrooms & bathrooms
- Bedrooms: 5
- Bathrooms: 4
- Full bathrooms: 3
- 1/2 bathrooms: 1
- Main level bathrooms: 1
Primary bedroom
- Description: Wood
- Features: Full Primary Bath
- Level: Upper
- Area: 260 Square Feet
- Dimensions: 13 x 20
Bedroom 2
- Description: Wood
- Level: Upper
- Area: 143 Square Feet
- Dimensions: 13 x 11
Bedroom 3
- Description: Wood
- Level: Upper
- Area: 132 Square Feet
- Dimensions: 11 x 12
Bedroom 4
- Description: Wood
- Level: Upper
- Area: 121 Square Feet
- Dimensions: 11 x 11
Bedroom 5
- Description: Wood
- Level: Basement
- Area: 121 Square Feet
- Dimensions: 11 x 11
Bedroom 6
- Description: Carpet
- Level: Basement
- Area: 132 Square Feet
- Dimensions: 11 x 12
Dining room
- Description: Wood
- Level: Main
- Area: 108 Square Feet
- Dimensions: 9 x 12
Family room
- Description: Wood
- Level: Main
- Area: 110 Square Feet
- Dimensions: 11 x 10
Kitchen
- Description: Tile
- Level: Main
- Area: 250 Square Feet
- Dimensions: 10 x 25
Laundry
- Description: Tile
- Level: Main
- Area: 28 Square Feet
- Dimensions: 4 x 7
Living room
- Description: Wood
- Level: Main
- Area: 228 Square Feet
- Dimensions: 12 x 19
Recreation room
- Description: Carpet
- Level: Basement
- Area: 460 Square Feet
- Dimensions: 20 x 23
Study
- Description: Wood
- Level: Main
- Area: 120 Square Feet
- Dimensions: 10 x 12
Heating
- Forced Air
Cooling
- Ceiling Fan(s)
Appliances
- Included: Gas Range, Dishwasher, Refrigerator, Microwave
- Laundry: Washer/Dryer Hookup
Features
- Eat-in Kitchen, Separate Dining Room, Open Floorplan, Walk-In Closet(s)
- Windows: Window Coverings
- Basement: Full,Partially Finished,Built-In Radon,Sump Pump
- Has fireplace: Yes
- Fireplace features: Gas, Dining Room, Basement
Interior area
- Total structure area: 2,282
- Total interior livable area: 3,530 sqft
- Finished area above ground: 2,282
Property
Parking
- Total spaces: 2
- Parking features: RV Access/Parking
- Attached garage spaces: 2
- Details: Attached
Features
- Levels: Two
- Stories: 2
- Patio & porch: Patio
- Exterior features: Sprinkler System
- Fencing: Fenced
Lot
- Size: 0.59 Acres
- Features: Corner Lot, Level, Unincorporated, Paved
Details
- Additional structures: Storage
- Parcel number: R0037112
- Zoning: RR
- Special conditions: Private Owner
Construction
Type & style
- Home type: SingleFamily
- Architectural style: Contemporary
- Property subtype: Single Family Residence
Materials
- Frame, Brick
- Roof: Composition
Condition
- New construction: No
- Year built: 1970
Utilities & green energy
- Sewer: Septic Tank
- Water: District
- Utilities for property: Natural Gas Available, Electricity Available
Community & HOA
Community
- Subdivision: Stonehenge
HOA
- Has HOA: No
Location
- Region: Lafayette
Financial & listing details
- Price per square foot: $282/sqft
- Tax assessed value: $1,109,000
- Annual tax amount: $4,329
- Date on market: 8/24/2023
- Listing terms: Cash,Conventional
- Exclusions: Washer / Dryer & Sauna
- Electric utility on property: Yes
- Road surface type: Asphalt
Price history
| Date | Event | Price |
|---|---|---|
| 10/27/2023 | Sold | $995,000+1.2%$282/sqft |
Source:  IRES as distributed by MLS GRID #994997 Report a problem IRES as distributed by MLS GRID #994997 Report a problem | ||
| 9/27/2023 | Pending sale | $982,750$278/sqft |
Source:  REcolorado as distributed by MLS GRID #IR994997 Report a problem REcolorado as distributed by MLS GRID #IR994997 Report a problem | ||
| 8/24/2023 | Listed for sale | $982,750+301.1%$278/sqft |
Source: IRES as distributed by MLS GRID #994997 Report a problem | ||
| 8/7/1995 | Sold | $245,000$69/sqft |
Source: Public Record Report a problem | ||
Public tax history
| Year | Property taxes | Tax assessment |
|---|---|---|
| 2025 | $5,361 +14.5% | $69,313 +9.1% |
| 2024 | $4,683 +26.3% | $63,556 -1% |
| 2023 | $3,709 -14% | $64,172 +39.3% |
| 2022 | $4,315 +6.5% | $46,072 -2.8% |
| 2021 | $4,053 | $47,398 +7.6% |
| 2020 | $4,053 +19.1% | $44,030 |
| 2019 | $3,404 | $44,030 +18.7% |
| 2018 | $3,404 | $37,087 -9.5% |
| 2017 | $3,404 +7.8% | $41,002 +13.2% |
| 2016 | $3,158 +5.6% | $36,218 +7.1% |
| 2015 | $2,991 -10.7% | $33,830 |
| 2014 | $3,349 +23.5% | $33,830 |
| 2013 | $2,712 +1% | $33,830 +5.4% |
| 2012 | $2,685 +0.3% | $32,103 |
| 2011 | $2,676 +6% | -- |
| 2010 | $2,524 -19.5% | $32,400 |
| 2009 | $3,134 +8.2% | $32,400 -31.7% |
| 2008 | $2,897 +17% | $47,410 |
| 2007 | $2,477 +3.2% | $47,410 +20.2% |
| 2006 | $2,401 +1.3% | $39,440 |
| 2005 | $2,369 +0.5% | $39,440 +0.2% |
| 2004 | $2,357 +7.4% | $39,350 |
| 2003 | $2,195 +9.9% | $39,350 |
| 2002 | $1,997 | -- |
| 2001 | -- | $347,100 |
Find assessor info on the county website
Neighborhood: 80026
Nearby homes
- $1,220,4003 bd2 ba2k sqft1728 Stonehenge Dr, Lafayette, CO 80026Off Market
- $801,4003 bd1 ba2.2k sqft1862 Stillwater Way, Lafayette, CO 80026Off Market
- $1,120,6004 bd2 ba3.8k sqft1859 Stillwater Way, Lafayette, CO 80026Off Market

- $860,0003 bd2 ba1.6k sqft1723 Stonehenge Dr, Lafayette, CO 80026Sold
- $1,010,5003 bd3 ba2k sqft1741 Stonehenge Dr, Lafayette, CO 80026Off Market
- $966,0004 bd2 ba2.2k sqft1845 Stillwater Way, Lafayette, CO 80026Off Market
- $1,020,2003 bd2 ba2.5k sqft1767 Stonehenge Dr, Lafayette, CO 80026Off Market
- $955,0004 bd2 ba2.2k sqft1789 Stonehenge Dr, Lafayette, CO 80026Sold
Nearby schools
GreatSchools rating
- 7/10Lafayette Elementary SchoolGrades: PK-5Distance: 1.4 mi
- 6/10Angevine Middle SchoolGrades: 6-8Distance: 1.9 mi
- 9/10Centaurus High SchoolGrades: 9-12Distance: 2.2 mi
Schools provided by the listing agent
- Elementary: Lafayette
- Middle: Angevine
- High: Centaurus
Source: IRES as distributed by MLS GRID. This data may not be complete. We recommend contacting the local school district to confirm school assignments for this home.
Get a cash offer in 3 minutes
Find out how much your home could sell for in as little as 3 minutes with a no-obligation cash offer.
Estimated market value
$1,194,000
Get a cash offer in 3 minutes
Find out how much your home could sell for in as little as 3 minutes with a no-obligation cash offer.
Estimated market value
$1,194,000
- Colorado
- Boulder County
- Lafayette
- 80026
- 1750 Stonehenge Dr
Nearby cities
Nearby zip codes
Other Lafayette Topics
