Skip main navigation
Closed
  • $1,420,000

    1750 Summit Ave, Saint Paul, MN 55105

    4beds
    6,286sqft
    Single Family Residence
    Built in 1925
    0.27 Acres Lot
    $1,444,600 Zestimate®
    $226/sqft
    $4,757 Estimated rent

    Home value

    $1,444,600

    $1.30M - $1.60M

    $4,757/mo

    Zestimate® history
    Loading
    Loading...

    Owner options

    List your home for rent

    $4,757/mo

    Rent Zestimate®

    Find your next renter with Zillow Rental Manager. Plus, with online applications, you can quickly screen prospective tenants – for free.

    Learn more

    $4,757/mo

    Rent Zestimate®

    Refinance and save

    $9,309/mo

    Est. payment

    Refinancing to a lower rate could help reduce your monthly payments and save thousands over the life of the loan.

    See today's rates

    $9,309/mo

    Est. payment

    Explore your selling options

    Work with a Zillow partner agent

    Leverage their expertise and Zillow's premium Showcase listings to get your home seen by more buyers.

    Get started

    List with your own agent

    Get your home in front of millions of buyers by listing it on Zillow.

    Learn how to do it

    Sell it yourself

    Take full control of how buyers see your home on Zillow by listing For Sale by Owner (FSBO).

    List your home

    What's special

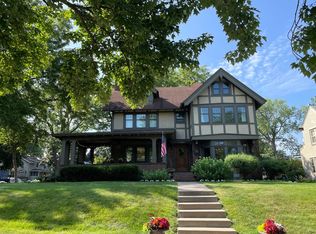
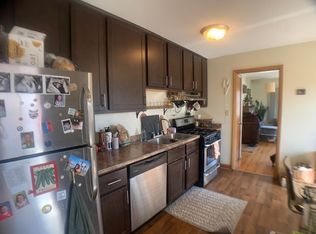
    ***Offer has been received. Deadline for highest and best offers is 2pm on Monday June 2nd***. Top 10 Reasons to Fall in Love with This Summit Avenue Masterpiece: 1. Historic Summit Avenue: Own a 100-year-old piece of history on a prestigious and beautiful avenue. 2. Exquisite Original Details: Features authentic woodwork, plasterwork, and period light fixtures. 3. Seamless Modern Integration: Kitchen, bathrooms, and laundry are thoughtfully updated to blend flawlessly with the home's historic design. 4. Expansive 6,000+ sq ft Living: Discover generous rooms, two dedicated home offices, and two versatile family rooms, offering abundant space and storage. 5. Dedicated Bedroom Level: Four bedrooms are arranged on one level, featuring two complete bedroom suites and an additional full bath. 6. Remarkable Third Level Retreat: A stunning, versatile flex room with rich wood beams and built-in shelving, perfect for an office, library, or entertainment room. 7. Beautiful Fenced Grounds: Enjoy an impeccably maintained, private backyard oasis, complemented by a long private driveway and commanding curb appeal. 8. Enduring Quality Construction: An all-brick residence with a tile roof, signifying superior construction built for lasting durability. 9. Popular Local Amenities: Experience the convenience of nearby walking/biking trails, well known shoppes and restaurants and more. 10. Convenient Commuter Location: Minutes to St. Paul and Minneapolis, plus proximity to St. Thomas and Macalester colleges.

    Zillow last checked:

    Listing updated:

    Listed by:

    Brent Bartel 651-461-3001,

    Counselor Realty, Inc.

    Bought with:

    Jodine M Williams

    Keller Williams Realty Integrity Lakes

    Source: NorthstarMLS as distributed by MLS GRID,MLS#: 6693284MLS Logo

    Facts & features

    Interior

    Bedrooms & bathrooms
    • Bedrooms: 4
    • Bathrooms: 5
    • Full bathrooms: 2
    • 3/4 bathrooms: 1
    • 1/2 bathrooms: 2
    Bedroom
    • Level: Second
    • Area: 259 Square Feet
    • Dimensions: 18.5 x 14
    Bedroom 2
    • Level: Second
    • Area: 289 Square Feet
    • Dimensions: 17x17
    Bedroom 3
    • Level: Second
    • Area: 192 Square Feet
    • Dimensions: 16x12
    Bedroom 4
    • Level: Second
    • Area: 121 Square Feet
    • Dimensions: 11x11
    Den
    • Level: Third
    • Area: 224 Square Feet
    • Dimensions: 16x14
    Dining room
    • Level: Main
    • Area: 289 Square Feet
    • Dimensions: 17x17
    Exercise room
    • Level: Lower
    • Area: 168.75 Square Feet
    • Dimensions: 13.5 x 12.5
    Family room
    • Level: Third
    • Area: 364 Square Feet
    • Dimensions: 26x14
    Family room
    • Level: Lower
    • Area: 248 Square Feet
    • Dimensions: 16x15.5
    Foyer
    • Level: Main
    • Area: 192 Square Feet
    • Dimensions: 24x8
    Game room
    • Level: Lower
    • Area: 176 Square Feet
    • Dimensions: 16x11
    Hearth room
    • Level: Main
    • Area: 240 Square Feet
    • Dimensions: 16x15
    Kitchen
    • Level: Main
    • Area: 276.75 Square Feet
    • Dimensions: 20.5x13.5
    Office
    • Level: Main
    • Area: 259 Square Feet
    • Dimensions: 18.5x14
    Sitting room
    • Level: Main
    • Area: 208 Square Feet
    • Dimensions: 16x13
    Study
    • Level: Third
    • Area: 100 Square Feet
    • Dimensions: 10x10
    Utility room
    • Level: Lower
    • Area: 387.75 Square Feet
    • Dimensions: 23.5x16.5
    Heating
    • Boiler, Hot Water, In-Floor Heating, Radiator
    Cooling
    • Central Air
    Appliances
    • Included: Cooktop, Dishwasher, Disposal, Dryer, Exhaust Fan, Humidifier, Gas Water Heater, Water Osmosis System, Microwave, Refrigerator, Stainless Steel Appliance(s), Wall Oven
    • Laundry: Electric Dryer Hookup, Lower Level, Sink, Upper Level, Washer Hookup
    Features
    • Basement: Egress Window(s),Finished,Full,Concrete,Storage Space
    • Number of fireplaces: 2
    • Fireplace features: Family Room, Gas, Living Room, Other, Stone, Wood Burning
    Interior area
    • Total structure area: 6,286
    • Total interior livable area: 6,286 sqft
    • Finished area above ground: 4,742
    • Finished area below ground: 1,544

    Property

    Parking
    • Total spaces: 2
    • Parking features: Detached Garage, Concrete, Garage Door Opener
    • Garage spaces: 2
    • Has uncovered spaces: Yes
    • Details: Garage Dimensions (22x22)
    Accessibility
    • Accessibility features: None
    Features
    • Levels: More Than 2 Stories
    • Patio & porch: Patio
    • Pool features: None
    • Fencing: Other,Partial,Privacy,Wood
    Lot
    • Size: 0.27 Acres
    • Dimensions: 80 x 149
    • Features: Near Public Transit, Tree Coverage - Medium
    Details
    • Foundation area: 1931
    • Parcel number: 042823420009
    • Zoning description: Residential-Single Family

    Construction

    Type & style
    • Home type: SingleFamily
    • Property subtype: Single Family Residence
    Materials
    • Concrete
    • Roof: Age Over 8 Years,Tile
    Condition
    • New construction: No
    • Year built: 1925

    Utilities & green energy

    • Electric: Circuit Breakers
    • Gas: Natural Gas
    • Sewer: City Sewer/Connected
    • Water: City Water/Connected

    Community & neighborhood

    Location
    • Region: Saint Paul
    • Subdivision: Rearr Of Blk 3 Macalester Park

    HOA & financial

    HOA
    • Has HOA: No

    Price history

    DateEventPrice
    8/1/2025Sold$1,420,000+3%$226/sqft
    Source: NorthstarMLS as distributed by MLS GRID #6693284 Report a problem
    6/16/2025Pending sale$1,379,000$219/sqft
    Source: NorthstarMLS as distributed by MLS GRID #6693284 Report a problem
    6/2/2025Listing removed$1,379,000$219/sqft
    Source: NorthstarMLS as distributed by MLS GRID #6693284 Report a problem
    5/30/2025Listed for sale$1,379,000+18%$219/sqft
    Source: NorthstarMLS as distributed by MLS GRID #6693284 Report a problem
    9/7/2023Sold$1,169,000-2.5%$186/sqft
    Source: NorthstarMLS as distributed by MLS GRID #6368668 Report a problem
    5/31/2023Price change$1,199,000-4%$191/sqft
    Source: NorthstarMLS as distributed by MLS GRID #6368668 Report a problem
    5/10/2023Listed for sale$1,249,000+64.3%$199/sqft
    Source: NorthstarMLS as distributed by MLS GRID #6368668 Report a problem
    3/8/2011Sold$760,000$121/sqft
    Source: Public Record Report a problem
    12/27/2010Sold$760,000-9.1%$121/sqft
    Source: Lake Superior Area Realtors as distributed by MLS GRID #1589515 Report a problem
    10/23/2010Listed for sale$836,000-18.4%$133/sqft
    Source: NRT Minneapolis #3983376 Report a problem
    4/7/2004Sold$1,025,000$163/sqft
    Source: Public Record Report a problem

    Public tax history

    YearProperty taxesTax assessment
    2025$19,756 +13.3%$1,142,600 +6.3%
    2024$17,430 -1.7%$1,075,100 +4.5%
    2023$17,740 -1.4%$1,028,600
    2022$17,986 +3.7%$1,028,600 +2%
    2021$17,342 -14.1%$1,008,400
    2020$20,197 +8%$1,008,400 -1.6%
    2019$18,693 $1,024,500
    2018$18,693 -0.4%$1,024,500
    2017$18,776 $1,024,500
    2016$18,776 +4.7%--
    2015$17,938 -2%$977,400
    2014$18,306 -2.2%--
    2013$18,724 +19.6%--
    2012$15,658 -16.8%--
    2011$18,824 --
    2010-- --
    2009$16,444 +0.8%--
    2008$16,310 +7.4%--
    2007$15,182 +12.5%--
    2006$13,496 +11.1%--
    2005$12,152 +4715%--
    2004$252 +21.3%--
    2003$208 -15.1%--
    2002$245 -2.9%--
    2001$252 --
    2000-- --

    Find assessor info on the county website

    Neighborhood: Macalester-Groveland

    Nearby schools

    GreatSchools rating
    Get a cash offer in 3 minutes
    Find out how much your home could sell for in as little as 3 minutes with a no-obligation cash offer.
    Estimated market value
    $1,444,600
    Get a cash offer in 3 minutes
    Find out how much your home could sell for in as little as 3 minutes with a no-obligation cash offer.
    Estimated market value
    $1,444,600