Wooded Privacy on 2.35 Acres, Minutes from Downtown Elizabethton
Tucked among mature hardwoods on a private 2.3 acre lot in the Jobe Farm subdivision on the West End of Elizabethton. This custom 1992 home offers 3 bedrooms, a primary en suite, two half baths, and around 2,498 square feet of living space across three finished levels. It pairs a quiet, private setting with city water, sewer, and natural gas.
A two-story foyer with soaring windows and terracotta tile sets a warm tone. Hardwood and tile flooring run throughout the main living areas. The living and dining area has a wood burning fireplace and built-in oak cabinetry with glass-front display cases and a cozy window seat. Sliding glass doors open onto the deck, bringing the treetop views inside. The kitchen has solid oak cabinetry, a gas cooktop set into a tiled peninsula, a tall pantry cabinet, and windows overlooking the woods. An arched pass-through keeps it connected to the dining space.
Upstairs, the primary suite is filled with natural light from gabled clerestory windows and has a private en suite with a glass-block shower and a long vanity. Two more bedrooms complete the upper level, and one is large enough to fit two beds comfortably.
The finished basement has a spacious den with a gas-log fireplace, built-ins, a large closet, and one of the home's two half baths along with a wet bar. It makes a great space for movie nights, a game room, or guests. A separate basement garage with a utility sink works well as a workshop or for extra storage. The two-car attached garage on the main level makes everyday living easy.
Outside, you'll find a covered front porch, two wood decks, and a concrete driveway. The property location is in the West End of Elizabethton and one of the most desirable streets in the city limits. From this address you are just minutes from schools, shopping, the Watauga River. and Johnson City. Recent updates included, a brand new architectural shingle roof, new paint throughout, hardwoods refinished and new fixtures. All info deemed reliable but not guaranteed and was taken from tax data and seller. Buyers and buyers agent should verify all given.
Sold for $353,423
$353,423
1750 Sylvan Hill Rd, Elizabethton, TN 37643
3beds
2,508sqft
Single Family Residence, Residential
Built in 1992
2.35 Acres Lot
$353,400 Zestimate®
$141/sqft
$2,252 Estimated rent
Home value
$353,400
$336,000 - $371,000
$2,252/mo
Zestimate® history
Owner options
List your home for rent
$2,252/mo
Rent Zestimate®
Find your next renter with Zillow Rental Manager. Plus, with online applications, you can quickly screen prospective tenants – for free.
$2,252/mo
Rent Zestimate®
Refinance and save
$2,182/mo
Est. payment
Refinancing to a lower rate could help reduce your monthly payments and save thousands over the life of the loan.
$2,182/mo
Est. payment
Explore your selling options
Work with a Zillow partner agent
Leverage their expertise and Zillow's premium Showcase listings to get your home seen by more buyers.
Get startedList with your own agent
Get your home in front of millions of buyers by listing it on Zillow.
Learn how to do itSell it yourself
Take full control of how buyers see your home on Zillow by listing For Sale by Owner (FSBO).
List your homeWhat's special
Hardwoods refinishedTreetop viewsCovered front porchNew paint throughoutWindows overlooking the woodsTucked among mature hardwoodsTwo half baths
Zillow last checked:
Listing updated:
Listed by:
David Collins 423-335-3078,
Collins & Co. Realtors & Auctioneers
Bought with:
Jody Jones Garrison, 340021
Crye-Leike Realtors
Source: TVRMLS,MLS#: 10001662
Facts & features
Interior
Bedrooms & bathrooms
- Bedrooms: 3
- Bathrooms: 3
- Full bathrooms: 2
- 1/2 bathrooms: 1
Heating
- Heat Pump
Cooling
- Heat Pump
Appliances
- Included: Dishwasher, Disposal, Microwave, Refrigerator
- Laundry: Electric Dryer Hookup, Washer Hookup
Features
- Entrance Foyer, Kitchen Island, Tile Counters
- Flooring: Carpet, Hardwood, Tile
- Windows: Insulated Windows
- Basement: Partially Finished
- Has fireplace: Yes
- Fireplace features: Gas Log, Living Room
Interior area
- Total structure area: 2,508
- Total interior livable area: 2,508 sqft
- Finished area below ground: 646
Property
Parking
- Total spaces: 2
- Parking features: Concrete
- Garage spaces: 2
Features
- Levels: Tri-Level
Lot
- Size: 2.35 Acres
- Topography: Sloped
Details
- Parcel number: 040m A 004.00
- Zoning: R 1
Construction
Type & style
- Home type: SingleFamily
- Architectural style: Contemporary
- Property subtype: Single Family Residence, Residential
Materials
- Wood Siding
- Roof: Asphalt
Condition
- Above Average
- New construction: No
- Year built: 1992
Utilities & green energy
- Sewer: Public Sewer
- Water: Public
Community & HOA
Community
- Subdivision: Jobe Farm
HOA
- Has HOA: No
Location
- Region: Elizabethton
Financial & listing details
- Price per square foot: $141/sqft
- Tax assessed value: $284,800
- Annual tax amount: $2,791
- Date on market: 10/2/2026
- Listing terms: Assumable,Cash,Conventional,FHA,FMHA,THDA,USDA Loan,VA Loan,VHDA
Price history
| Date | Event | Price |
|---|---|---|
| 11/6/2026 | Sold | $353,423-1.8%$141/sqft |
Source: TVRMLS #10001662 Report a problem | ||
| 10/4/2026 | Pending sale | $359,900$144/sqft |
Source: TVRMLS #10001662 Report a problem | ||
| 10/2/2026 | Listed for sale | $359,900+160.8%$144/sqft |
Source: TVRMLS #10001662 Report a problem | ||
| 9/13/1996 | Sold | $138,000$55/sqft |
Source: Public Record Report a problem | ||
Public tax history
| Year | Property taxes | Tax assessment |
|---|---|---|
| 2025 | $2,791 +2.3% | $71,200 |
| 2024 | $2,727 | $71,200 |
| 2023 | $2,727 +6.4% | $71,200 |
| 2022 | $2,563 | $71,200 |
| 2021 | -- | $71,200 +22.2% |
| 2020 | $2,517 | $58,275 |
| 2019 | $2,517 +1.4% | $58,275 |
| 2018 | $2,483 +0% | $58,275 |
| 2017 | $2,482 -1.5% | $58,275 -1.9% |
| 2016 | $2,520 -0.2% | $59,425 |
| 2015 | $2,526 +3.6% | $59,425 +4.1% |
| 2014 | $2,437 +2.9% | $57,075 0% |
| 2013 | $2,369 +5.6% | $57,087 |
| 2012 | $2,244 -0.1% | $57,087 |
| 2011 | $2,245 -3.1% | $57,087 |
| 2010 | $2,318 +10.9% | $57,087 +10.9% |
| 2009 | $2,091 +1.5% | $51,494 |
| 2008 | $2,060 +3.1% | $51,494 |
| 2007 | $1,998 | $51,494 |
| 2006 | $1,998 -20.2% | $51,494 |
| 2005 | $2,503 +21.5% | $51,494 +21.5% |
| 2004 | $2,060 +8% | $42,393 |
| 2002 | $1,908 | $42,393 +6.2% |
| 2001 | -- | $39,901 -75% |
| 2000 | -- | $159,604 |
Find assessor info on the county website
Neighborhood: 37643
Nearby homes
- $533,700-- bd2 ba2.1k sqft1746 Sylvan Hill Rd, Elizabethton, TN 37643Off Market
- $336,3003 bd2 ba2.5k sqft1754 Sylvan Hill Rd, Elizabethton, TN 37643Off Market
- $362,000-- bd2 ba2.8k sqft1738 Sylvan Hill Rd, Elizabethton, TN 37643Off Market
- $257,9003 bd2 ba1.1k sqft1752 Sylvan Hill Rd, Elizabethton, TN 37643Sold
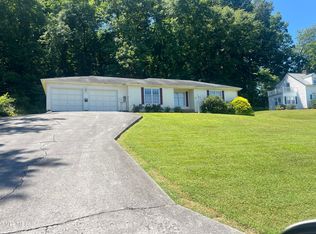
- $323,3003 bd2 ba2.4k sqft1742 Sylvan Hill Rd, Elizabethton, TN 37643Off Market
- $358,1003 bd3 ba2.2k sqft1764 Sylvan Hill Rd, Elizabethton, TN 37643Off Market
- $403,1003 bd3 ba1.9k sqft1734 Sylvan Hill Rd, Elizabethton, TN 37643Off Market
- $474,9003 bd2 ba1.7k sqft103 Grants Way, Elizabethton, TN 37643Sold
Nearby schools
GreatSchools rating
- 6/10East Side Elementary SchoolGrades: PK-5Distance: 2.8 mi
- 6/10T A Dugger Junior High SchoolGrades: 6-8Distance: 1.5 mi
- 6/10Elizabethton High SchoolGrades: 9-12Distance: 1 mi
Schools provided by the listing agent
- Elementary: West Side
- Middle: T A Dugger
- High: Elizabethton
Source: TVRMLS. This data may not be complete. We recommend contacting the local school district to confirm school assignments for this home.


Get pre-qualified for a loan
At Zillow Home Loans, we can pre-qualify you in as little as 5 minutes with no impact to your credit score.
An equal housing lender. NMLS #10287.
- Tennessee
- Carter County
- Elizabethton
- 37643
- 1750 Sylvan Hill Rd
