This charming 4-bedroom, two-story home offers a perfect blend of comfort and modern updates. As you enter, the main floor greets you with an open-concept layout, featuring a spacious family room with fireplace that's ideal for gatherings, creating a warm and inviting atmosphere. The updated kitchen, with its modern stainless steel appliances and finishes, connects seamlessly to the family room, making meal preparation and entertaining a breeze.The second floor houses four generously sized bedrooms, each with ample closet space, perfect for family or guests. The large master suite offers a private retreat, complete with an en-suite bathroom & custom walk in closet. he finished basement expands the living space with a large recreation room & pleny of storage. One of the standout features of this home is the 3-season room with hot tub, perfect for enjoying the outdoors in a comfortable, enclosed space during spring, summer, and fall. It overlooks the large, fenced-in backyard, offering privacy and space for outdoor activities. The backyard also includes a fire pit, perfect for cozy evenings, and a shed for extra storage. The two-car garage provides ample parking and additional storage space. Home warranty included also! Hurry to see this wonderful home.
Closed
$400,800
1750 Tanglewood Dr, Algonquin, IL 60102
4beds
2,987sqft
Single Family Residence
Built in 1986
10,018 Square Feet Lot
$432,300 Zestimate®
$134/sqft
$3,436 Estimated rent
Home value
$432,300
$393,000 - $471,000
$3,436/mo
Zestimate® history
Owner options
List your home for rent
$3,436/mo
Rent Zestimate®
Find your next renter with Zillow Rental Manager. Plus, with online applications, you can quickly screen prospective tenants – for free.
$3,436/mo
Rent Zestimate®
Refinance and save
$2,933/mo
Est. payment
Refinancing to a lower rate could help reduce your monthly payments and save thousands over the life of the loan.
$2,933/mo
Est. payment
Explore your selling options
Work with a Zillow partner agent
Leverage their expertise and Zillow's premium Showcase listings to get your home seen by more buyers.
Get startedList with your own agent
Get your home in front of millions of buyers by listing it on Zillow.
Learn how to do itSell it yourself
Take full control of how buyers see your home on Zillow by listing For Sale by Owner (FSBO).
List your homeWhat's special
Finished basementFour generously sized bedroomsEn-suite bathroomLarge fenced-in backyardFire pitOpen-concept layoutUpdated kitchen
Zillow last checked:
Listing updated:
Listed by:
Karen Goins 847-208-9192,
RE/MAX Suburban
Bought with:
Yuriy Nydza
Core Realty & Investments Inc.
Source: MRED as distributed by MLS GRID,MLS#: 12188135
Facts & features
Interior
Bedrooms & bathrooms
- Bedrooms: 4
- Bathrooms: 3
- Full bathrooms: 2
- 1/2 bathrooms: 1
Rooms
- Room types: Recreation Room, Enclosed Porch
Primary bedroom
- Features: Flooring (Carpet), Window Treatments (All), Bathroom (Full)
- Level: Second
- Area: 260 Square Feet
- Dimensions: 20X13
Bedroom 2
- Features: Flooring (Carpet), Window Treatments (All)
- Level: Second
- Area: 192 Square Feet
- Dimensions: 16X12
Bedroom 3
- Features: Flooring (Carpet), Window Treatments (All)
- Level: Second
- Area: 100 Square Feet
- Dimensions: 10X10
Bedroom 4
- Features: Flooring (Carpet), Window Treatments (All, Blinds)
- Level: Second
- Area: 143 Square Feet
- Dimensions: 13X11
Dining room
- Features: Flooring (Hardwood), Window Treatments (Blinds)
- Level: Main
- Area: 120 Square Feet
- Dimensions: 12X10
Enclosed porch
- Level: Main
- Area: 228 Square Feet
- Dimensions: 19X12
Family room
- Features: Flooring (Hardwood), Window Treatments (Blinds)
- Level: Main
- Area: 228 Square Feet
- Dimensions: 19X12
Kitchen
- Features: Kitchen (Eating Area-Table Space), Flooring (Hardwood), Window Treatments (All)
- Level: Main
- Area: 204 Square Feet
- Dimensions: 17X12
Laundry
- Features: Flooring (Other)
- Level: Second
- Area: 18 Square Feet
- Dimensions: 6X3
Living room
- Features: Flooring (Wood Laminate), Window Treatments (All)
- Level: Main
- Area: 204 Square Feet
- Dimensions: 17X12
Recreation room
- Features: Flooring (Vinyl)
- Level: Basement
- Area: 300 Square Feet
- Dimensions: 20X15
Heating
- Natural Gas, Forced Air
Cooling
- Central Air
Appliances
- Included: Range, Microwave, Dishwasher, Refrigerator, Washer, Dryer, Disposal, Stainless Steel Appliance(s), Humidifier
- Laundry: Upper Level, Gas Dryer Hookup, In Unit
Features
- Cathedral Ceiling(s), Dry Bar, Walk-In Closet(s)
- Flooring: Hardwood
- Windows: Screens
- Basement: Finished,Partial
- Attic: Unfinished
- Number of fireplaces: 1
- Fireplace features: Gas Starter, Family Room
Interior area
- Total structure area: 2,848
- Total interior livable area: 2,987 sqft
- Finished area below ground: 562
Property
Parking
- Total spaces: 2
- Parking features: Asphalt, Garage Door Opener, On Site, Garage Owned, Attached, Garage
- Attached garage spaces: 2
- Has uncovered spaces: Yes
Accessibility
- Accessibility features: No Disability Access
Features
- Stories: 2
- Exterior features: Fire Pit
- Has spa: Yes
- Spa features: Outdoor Hot Tub
- Fencing: Fenced
Lot
- Size: 10,018 Square Feet
Details
- Additional structures: Shed(s)
- Parcel number: 1935176006
- Special conditions: None
- Other equipment: Water-Softener Rented, Ceiling Fan(s), Sump Pump
Construction
Type & style
- Home type: SingleFamily
- Architectural style: Colonial
- Property subtype: Single Family Residence
Materials
- Vinyl Siding, Brick
- Foundation: Concrete Perimeter
- Roof: Asphalt
Condition
- New construction: No
- Year built: 1986
Details
- Builder model: CYPRESS
Utilities & green energy
- Electric: Circuit Breakers, 100 Amp Service
- Sewer: Public Sewer
- Water: Public
Community & HOA
Community
- Features: Park
- Security: Carbon Monoxide Detector(s)
- Subdivision: Spring Creek Farms
HOA
- Services included: None
Location
- Region: Algonquin
Financial & listing details
- Price per square foot: $134/sqft
- Tax assessed value: $413,631
- Annual tax amount: $9,653
- Date on market: 10/24/2024
- Listing terms: Conventional
- Ownership: Fee Simple
Price history
| Date | Event | Price |
|---|---|---|
| 2/25/2025 | Sold | $400,800-2.2%$134/sqft |
Source:  MRED as distributed by MLS GRID #12188135 Report a problem MRED as distributed by MLS GRID #12188135 Report a problem | ||
| 1/13/2025 | Contingent | $409,900$137/sqft |
Source: MRED as distributed by MLS GRID #12188135 Report a problem | ||
| 10/24/2024 | Listed for sale | $409,900+2.5%$137/sqft |
Source: MRED as distributed by MLS GRID #12188135 Report a problem | ||
| 10/6/2024 | Listing removed | $400,000$134/sqft |
Source: MRED as distributed by MLS GRID #12176414 Report a problem | ||
| 9/30/2024 | Listed for sale | $400,000$134/sqft |
Source: MRED as distributed by MLS GRID #12176414 Report a problem | ||
| 9/30/2024 | Listing removed | $400,000$134/sqft |
Source: MRED as distributed by MLS GRID #12158382 Report a problem | ||
| 9/19/2024 | Listed for sale | $400,000$134/sqft |
Source: MRED as distributed by MLS GRID #12158382 Report a problem | ||
| 9/14/2024 | Contingent | $400,000$134/sqft |
Source: MRED as distributed by MLS GRID #12158382 Report a problem | ||
| 9/8/2024 | Listed for sale | $400,000-3.6%$134/sqft |
Source: MRED as distributed by MLS GRID #12158382 Report a problem | ||
| 8/17/2024 | Listing removed | $415,000$139/sqft |
Source: MRED as distributed by MLS GRID #12132865 Report a problem | ||
| 8/7/2024 | Listed for sale | $415,000-1.2%$139/sqft |
Source: MRED as distributed by MLS GRID #12132865 Report a problem | ||
| 8/7/2024 | Listing removed | -- |
Source: MRED as distributed by MLS GRID #12107311 Report a problem | ||
| 7/11/2024 | Listed for sale | $420,000+51.4%$141/sqft |
Source: MRED as distributed by MLS GRID #12107311 Report a problem | ||
| 11/30/2020 | Sold | $277,500-0.9%$93/sqft |
Source: MRED as distributed by MLS GRID #10912885 Report a problem | ||
| 10/26/2020 | Pending sale | $279,900$94/sqft |
Source: @properties #10912885 Report a problem | ||
| 10/21/2020 | Listed for sale | $279,900+12%$94/sqft |
Source: @properties #10912885 Report a problem | ||
| 7/8/2016 | Sold | $249,999$84/sqft |
Source: Public Record Report a problem | ||
| 5/15/2016 | Pending sale | $249,999$84/sqft |
Source: RCI Preferred Realty #09194307 Report a problem | ||
| 4/29/2016 | Price change | $249,999-3.8%$84/sqft |
Source: RCI Preferred Realty #09194307 Report a problem | ||
| 4/14/2016 | Listed for sale | $259,999+46.1%$87/sqft |
Source: RCI Preferred Realty #09194307 Report a problem | ||
| 8/30/2013 | Sold | $178,000-3.8%$60/sqft |
Source: Public Record Report a problem | ||
| 4/17/2013 | Pending sale | $185,000$62/sqft |
Source: Unlimited NW LLC #08302872 Report a problem | ||
| 3/30/2013 | Listed for sale | $185,000-22.9%$62/sqft |
Source: Unlimited NW LLC #08302872 Report a problem | ||
| 6/29/2012 | Listing removed | $1,800$1/sqft |
Source: Unlimited NW LLC #08069287 Report a problem | ||
| 5/17/2012 | Listed for rent | $1,800$1/sqft |
Source: Unlimited NW LLC #08069287 Report a problem | ||
| 10/7/2011 | Listing removed | $239,900+36.7%$80/sqft |
Source: RE/MAX Unlimited Northwest Algonquin #07771458 Report a problem | ||
| 7/23/1997 | Sold | $175,500$59/sqft |
Source: Public Record Report a problem | ||
Public tax history
| Year | Property taxes | Tax assessment |
|---|---|---|
| 2024 | $10,160 +5.2% | $137,877 +11.8% |
| 2023 | $9,653 +24.8% | $123,314 +28.2% |
| 2022 | $7,733 +4.3% | $96,172 +7.3% |
| 2021 | $7,418 +2.7% | $89,596 +3.7% |
| 2020 | $7,221 | $86,424 +4.5% |
| 2019 | -- | $82,718 -2.2% |
| 2018 | $7,487 +2.1% | $84,552 +6.2% |
| 2017 | $7,334 +1.5% | $79,653 +6.6% |
| 2016 | $7,225 | $74,708 +11% |
| 2013 | $7,225 | $67,300 -14.7% |
| 2011 | -- | $78,888 -6.4% |
| 2010 | -- | $84,309 -9.4% |
| 2009 | -- | $93,015 |
| 2008 | -- | $93,015 +8.2% |
| 2006 | -- | $85,943 +4.9% |
| 2005 | $5,321 +12.7% | $81,944 +7% |
| 2004 | $4,723 +3.5% | $76,612 +7.5% |
| 2003 | $4,564 +5% | $71,300 +7% |
| 2002 | $4,347 +2.4% | $66,635 +5.7% |
| 2001 | $4,246 +5.7% | $63,018 +3.7% |
| 2000 | $4,015 | $60,769 |
Find assessor info on the county website
Neighborhood: 60102
Nearby homes
- $392,0003 bd2 ba1.3k sqft1740 Tanglewood Dr, Algonquin, IL 60102Off Market
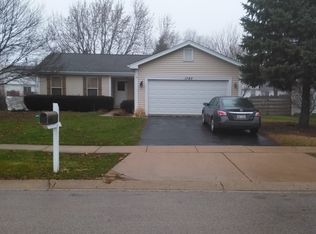
- $383,900-- bd2 ba1.3k sqft1760 Tanglewood Dr, Algonquin, IL 60102Off Market
- $382,8003 bd2 ba1.7k sqft1715 Red Coach Ln, Algonquin, IL 60102Off Market
- $390,0004 bd3 ba2.4k sqft1730 Tanglewood Dr, Algonquin, IL 60102For Sale
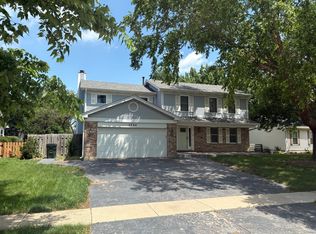
- $417,8004 bd2 ba2.1k sqft1735 Red Coach Ln, Algonquin, IL 60102Off Market
- $378,5003 bd2 ba1.3k sqft1695 Red Coach Ln, Algonquin, IL 60102Off Market
- $354,6002 bd2 ba1.3k sqft905 Applewood Ln, Algonquin, IL 60102Off Market
- $381,9003 bd1 ba1.7k sqft900 Thornewood Ln, Algonquin, IL 60102Off Market
Nearby schools
GreatSchools rating
- 7/10Algonquin Lakes Elementary SchoolGrades: K-5Distance: 1.1 mi
- 6/10Algonquin Middle SchoolGrades: 6-8Distance: 0.9 mi
- 6/10Dundee-Crown High SchoolGrades: 9-12Distance: 2.2 mi
Schools provided by the listing agent
- Elementary: Eastview Elementary School
- Middle: Algonquin Middle School
- High: Dundee-Crown High School
- District: 300
Source: MRED as distributed by MLS GRID. This data may not be complete. We recommend contacting the local school district to confirm school assignments for this home.
Get a cash offer in 3 minutes
Find out how much your home could sell for in as little as 3 minutes with a no-obligation cash offer.
Estimated market value
$432,300
Get a cash offer in 3 minutes
Find out how much your home could sell for in as little as 3 minutes with a no-obligation cash offer.
Estimated market value
$432,300
- Illinois
- McHenry County
- Algonquin
- 60102
- 1750 Tanglewood Dr
Nearby cities
Nearby zip codes
Other Algonquin Topics
