Skip main navigation
Active
  • $208,000

    1750 Timber Ridge Rd APT 101, Austin, TX 78741

    2beds
    842sqft
    : 
    $1,871/mo
    Get pre-qualified
    Condominium
    Built in 1985
    -- sqft lot
    $-- Zestimate®
    $247/sqft
    $367/mo HOA

    What's special

    Sparkling poolTennis courtsAttached one-car garageThoughtfully designed floor planGreen spaceGuest parking
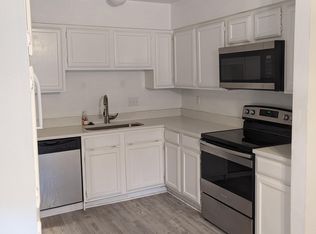
    Welcome to Timber Ridge, where comfort, convenience, and Austin's vibrant lifestyle come together. This beautifully updated 2-bedroom condo offers a thoughtfully designed floor plan, an attached one-car garage, and access to outstanding community amenities, including a sparkling pool and tennis courts. The community also features green space and guest parking, creating a relaxed, low-maintenance lifestyle. Perfectly positioned just off the Riverside corridor, you'll enjoy an unbeatable location only minutes from Downtown Austin, Rainey Street, South Congress, Lady Bird Lake, and Austin-Bergstrom International Airport. Bike to your favorite restaurants, coffee shops, entertainment, and the hike-and-bike trails, or explore the ever-growing East Riverside district with its exciting mix of dining, shopping, and recreation. Whether you're looking for your first home, a lock-and-leave lifestyle, or a smart investment, this condo places you in the heart of everything that makes Austin one of the country's most desirable cities.
    10 days
    |
    214
    |
    16
    |

    Zillow last checked:

    Listing updated:

    Listed by:

    Justin Pistorius (512) 502-5117,

    Local Life Realty, LLC (512) 502-5117

    Source: Unlock MLS,MLS#: 5606394MLS Logo

      Facts & features

      Interior

      Bedrooms & bathrooms
      • Bedrooms: 2
      • Bathrooms: 2
      • Full bathrooms: 2
      • Main level bedrooms: 2
      Heating
      • Central
      Cooling
      • Central Air
      Appliances
      • Included: Dishwasher, Gas Range, Microwave, Gas Oven, Free-Standing Range, Refrigerator, Free-Standing Refrigerator, Self Cleaning Oven, Stainless Steel Appliance(s), Washer/Dryer Stacked, Electric Water Heater
      Features
      • 2 Primary Baths, 2 Primary Suites, High Ceilings, Eat-in Kitchen, Recessed Lighting, Stackable W/D Connections, Walk-In Closet(s)
      • Flooring: Tile, Vinyl
      • Windows: Low Emissivity Windows
      • Number of fireplaces: 1
      • Fireplace features: Great Room, Wood Burning
      Interior area
      • Total interior livable area: 842 sqft
      Video & virtual tour

      Property

      Parking
      • Total spaces: 1
      • Parking features: Alley Access, Assigned, Attached, Direct Access, Garage, Garage Door Opener, Garage Faces Rear, Off Street
      • Attached garage spaces: 1
      Accessibility
      • Accessibility features: None
      Features
      • Levels: One
      • Stories: 1
      • Patio & porch: None
      • Exterior features: Gutters Full, Playground, Sport Court, Tennis Court(s)
      • Pool features: None
      • Fencing: None
      • Has view: Yes
      • View description: None
      • Waterfront features: None
      Lot
      • Size: 923 Square Feet
      • Features: Curbs, Landscaped, Near Public Transit, Trees-Large (Over 40 Ft)
      Details
      • Additional structures: Tennis Court(s)
      • Parcel number: 03090208010000
      • Special conditions: Standard

      Construction

      Type & style
      • Home type: Condo
      • Property subtype: Condominium
      Materials
      • Foundation: Slab
      • Roof: Shingle
      Condition
      • Updated/Remodeled
      • New construction: No
      • Year built: 1985

      Utilities & green energy

      • Sewer: Public Sewer
      • Water: Public
      • Utilities for property: Electricity Connected, Natural Gas Connected, Sewer Connected, Water Connected

      Community & HOA

      Community
      • Features: Pool, Sidewalks, Sport Court(s)/Facility, Tennis Court(s)
      • Subdivision: Timberidge Square Condo Amd
      HOA
      • Has HOA: Yes
      • Services included: Common Area Maintenance, Insurance, Landscaping, Maintenance Grounds, Trash, Water
      • HOA fee: $367 monthly
      • HOA name: Timber Ridge Square Condominium Owners Association
      Location
      • Region: Austin

      Financial & listing details

      • Price per square foot: $247/sqft
      • Tax assessed value: $224,874
      • Annual tax amount: $4,006
      • Date on market: 7/22/2026
      • Listing terms: Cash,Conventional
      • Electric utility on property: Yes

        Estimated market value

        Not available

        Estimated sales range

        Not available

        Not available

        Price history

        DateEventPrice
        7/22/2026Listed for sale$208,000$247/sqft
        Source: Unlock MLS #5606394 Report a problem

        Public tax history

        YearProperty taxesTax assessment
        2021-- $181,454 +10%
        2020$3,144 +15.5%$164,958 -3.8%
        2019$2,722 +19.4%$171,531 +25.8%
        2018$2,279 $136,329 +10%
        2017$2,279 +18.7%$123,935 +10%
        2016$1,919 $112,668 +10%
        2015$1,919 $102,425 +10%
        2014$1,919 $93,114 +10%
        2013-- $84,649 +10%
        2012-- $76,954 -0.9%
        2011-- $77,626 -15%
        2010-- $91,274 -7.9%
        2009-- $99,142 +10%
        2008-- $90,129 +10%
        2007-- $81,935 +3.7%
        2006-- $78,997
        Find assessor info on the county website

        Monthly payment

        Est. payment

        Payment breakdown

        Explore the cost of this home by adjusting the details. Changes won't be saved.
        All calculations are estimates and provided by Zillow, Inc. for informational purposes only. Actual amounts may vary.
        HOA fees may include property taxes on listings classified as Co-Ops. Contact the listing agent and/or owner for fee details.
        Mortgage interest rates are dependent on a number of factors, including credit score, down payment, and repayment length. Interest rate data provided by Zillow Group Marketplace, Inc. as of 1/1/1970 from various mortgage lenders with which we have lead or other similar arrangements; the Estimated Payment is an average of those rates.
        See how much you could borrow to make a competitive offer.

        Climate risks

        Neighborhood: Parker Lane

        Getting around

        40 / 100
        Car-Dependent
        42 / 100
        Some Transit
        68 / 100
        Bikeable

        Nearby schools

        GreatSchools rating
        Schools provided by the listing agent
        • Elementary: Linder
        • Middle: Lively
        • High: Travis
        • District: Austin ISD

        Source: Unlock MLS. This data may not be complete. We recommend contacting the local school district to confirm school assignments for this home.

        A local agent can set up tours, give advice and negotiate with sellers.

        Browse local experts

        Similar homes