Skip main navigation
Off market
  • $335,100

    1750 Tree Shade Dr, Davenport, FL 33837

    4beds
    2,000sqft
    SingleFamily
    Built in 2023
    4,617 Square Feet Lot
    $335,100 Zestimate®
    $168/sqft
    $2,313 Estimated rent

    Home value

    $335,100

    $318,000 - $352,000

    $2,313/mo

    Zestimate® history
    Loading
    Loading...

    Owner options

    List your home for rent

    $2,313/mo

    Rent Zestimate®

    Find your next renter with Zillow Rental Manager. Plus, with online applications, you can quickly screen prospective tenants – for free.

    Learn more

    $2,313/mo

    Rent Zestimate®

    Refinance and save

    $2,235/mo

    Est. payment

    Refinancing to a lower rate could help reduce your monthly payments and save thousands over the life of the loan.

    See today's rates

    $2,235/mo

    Est. payment

    Explore your selling options

    Work with a Zillow partner agent

    Leverage their expertise and Zillow's premium Showcase listings to get your home seen by more buyers.

    Get started

    List with your own agent

    Get your home in front of millions of buyers by listing it on Zillow.

    Learn how to do it

    Sell it yourself

    Take full control of how buyers see your home on Zillow by listing For Sale by Owner (FSBO).

    List your home

    What's special

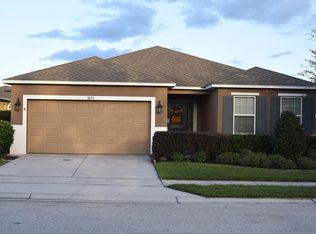
    Under Construction. Located in the Horse Creek community off of 17/92 in Davenport. There is so much to love about the 1,968 square-foot Destin, you might find it difficult to pick out your favorite features. This four-bedroom, two and one-half bath home boasts a family room that is open to a spacious kitchen and dining room. There's a first floor den, just off of the foyer that features a spacious storage closet. Entering the home from the garage, you immediately notice the "launch zone," a unique area for computers, chargers, keys and accessories specifically designed to keep all your essentials in one designated place. The kitchen features solid surface counter tops, 42" upper cabinets & stainless steel appliances. Home includes 18" ceramic tile in all living spaces and carpet in the bedrooms. An open staircase leads upstairs to the four bedrooms and both bathrooms feature dual sinks. Master bath includes gorgeous Kohler luxury digital shower system with dual shower heads and frame-less glass enclosure. The convenient upstairs laundry is great for busy families alleviating the need to carry heavy baskets up and down the stairs. Exterior features include: exterior stone, brick paved driveway and lead walk. The two-car garage includes an additional storage area. This home is close to the popular Posner Park with dining, shopping and Imax theater.

    This property is off market, which means it's not currently listed for sale or rent on Zillow. This may be different from what's available on other websites or public sources.

    Facts & features

    Interior

    Bedrooms & bathrooms
    • Bedrooms: 4
    • Bathrooms: 2
    • Full bathrooms: 2
    Features
    • Flooring: Tile, Carpet
    • Has fireplace: No
    Interior area
    • Total interior livable area: 2,000 sqft

    Property

    Features
    • Exterior features: Stucco
    Lot
    • Size: 4,617 Square Feet
    Details
    • Parcel number: 272703721523002420

    Construction

    Type & style
    • Home type: SingleFamily
    Materials
    • Wood
    • Foundation: Slab
    • Roof: Shake / Shingle
    Condition
    • Year built: 2023

    Community & HOA

    Location
    • Region: Davenport

    Financial & listing details

    • Price per square foot: $168/sqft
    • Tax assessed value: $281,291
    • Annual tax amount: $4,599

    Price history

    DateEventPrice
    6/6/2023Sold$349,990$175/sqft
    Source: Public Record Report a problem
    3/16/2023Pending sale$349,990$175/sqft
    Source: Stellar MLS #O6067192 Report a problem
    1/12/2023Price change$349,990-7.9%$175/sqft
    Source: Stellar MLS #O6067192 Report a problem
    12/16/2022Price change$379,990-2.4%$190/sqft
    Source: Stellar MLS #O6067192 Report a problem
    10/20/2022Listed for sale$389,349$195/sqft
    Source: Stellar MLS #O6067192 Report a problem

    Public tax history

    YearProperty taxesTax assessment
    2025$4,599 -1.9%$281,291 -1.4%
    2024$4,690 +310%$285,285 +398.8%
    2023$1,144 +10.4%$57,200 +10%
    2022$1,037 $52,000
    Find assessor info on the county website

    Neighborhood: 33837

    Nearby schools

    GreatSchools rating
    Schools provided by the listing agent
    • Elementary: Eastside Elementary School
    • Middle: Shelley S Boone Middle School
    • High: Ridge Cmty High School
    • District: Polk Co SD

    Source: The MLS. This data may not be complete. We recommend contacting the local school district to confirm school assignments for this home.

    Get a cash offer in 3 minutes
    Find out how much your home could sell for in as little as 3 minutes with a no-obligation cash offer.
    Estimated market value
    $335,100
    Get a cash offer in 3 minutes
    Find out how much your home could sell for in as little as 3 minutes with a no-obligation cash offer.
    Estimated market value
    $335,100