Skip main navigation
Closed
  • $475,000

    1750 W 174th Pl, Lowell, IN 46356

    4beds
    2,556sqft
    Single Family Residence
    Built in 2006
    0.94 Acres Lot
    $479,900 Zestimate®
    $186/sqft
    $3,040 Estimated rent

    Home value

    $479,900

    Estimated sales range

    Not available

    $3,040/mo

    Zestimate® history
    Loading
    Loading...

    Owner options

    List your home for rent

    $3,040/mo

    Rent Zestimate®

    Find your next renter with Zillow Rental Manager. Plus, with online applications, you can quickly screen prospective tenants – for free.

    Learn more

    $3,040/mo

    Rent Zestimate®

    Refinance and save

    $2,972/mo

    Est. payment

    Refinancing to a lower rate could help reduce your monthly payments and save thousands over the life of the loan.

    See today's rates

    $2,972/mo

    Est. payment

    Explore your selling options

    Work with a Zillow partner agent

    Leverage their expertise and Zillow's premium Showcase listings to get your home seen by more buyers.

    Get started

    List with your own agent

    Get your home in front of millions of buyers by listing it on Zillow.

    Learn how to do it

    Sell it yourself

    Take full control of how buyers see your home on Zillow by listing For Sale by Owner (FSBO).

    List your home

    What's special

    Main-level primary suiteLower-level features two bedroomsVaulted foyerTwo skylightsVaulted ceilingsAlmost acre corner lotEtched glass entry door
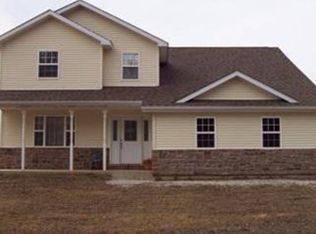
    4Bdrm/3Bth BI-LEVEL HOME with 2,556 FINISHED SQFT situated on an ALMOST ACRE CORNER LOT offers Functional and Stylish Indoor-Outdoor Living. Covered Entryway with Wood Beam Accents and Etched Glass Entry Door WELCOMES YOU into Vaulted Foyer. HARDWOOD FLOORS flow throughout Living and Dining Rooms, accented by Vaulted Ceilings and Neutral Paint. Kitchen features GRANITE COUNTERTOPS, Kitchen Island, Maple Cabinetry with Crown Molding, Stainless-Steel Appliances, Two SKYLIGHTS, and Sliding Door to Back Deck. MAIN-LEVEL PRIMARY SUITE includes Walk-In Closet, Tiled Shower Surround, and Newly Rebuilt Private Deck. Lower-Level features Two Bedrooms, 3rd Bath, Additional Living Area with Shiplap Accent Wall, WALK-OUT Access, and Laundry Room with Garage Entry. Exterior highlights include 3-CAR GARAGE, Above-Ground Pool with Surrounding Deck, and HUGE BACKYARD for Recreation. Eligible for USDA, ZERO DOWN PAYMENT OPTION FOR QUALIFYING BUYERS. Country Living with Convenient Access to IN-55.

    Zillow last checked:

    Listing updated:

    Listed by:

    Lisa Thompson,

    @properties/Christie's Intl RE 219-440-0070,

    Adeline Vaught,

    @properties/Christie's Intl RE

    Bought with:

    Jory Mattull, RB14041143

    McColly Real Estate

    Source: NIRA as distributed by MLS GRID,MLS#: 834324MLS Logo

    Facts & features

    Interior

    Bedrooms & bathrooms
    • Bedrooms: 4
    • Bathrooms: 3
    • Full bathrooms: 3
    Primary bedroom
    • Description: Tiled Shower-Tub, W-I Closet, Private Deck, Ceiling Fan
    • Area: 286.2
    • Dimensions: 13.5 x 21.2
    Bedroom 2
    • Description: Ceiling Fan
    • Area: 129.4
    • Dimensions: 10.11 x 12.8
    Bedroom 3
    • Description: Ceiling Fan
    • Area: 259.12
    • Dimensions: 16.4 x 15.8
    Bedroom 4
    • Description: Ceiling Fan
    • Area: 199.95
    • Dimensions: 15.5 x 12.9
    Dining room
    • Description: HW Floors, Open to Kitchen
    • Area: 123.12
    • Dimensions: 10.8 x 11.4
    Family room
    • Description: Shiplap Wall, Woodburner, Glass Slider to Exterior
    • Area: 566.4
    • Dimensions: 32.0 x 17.7
    Foyer
    • Description: Vaulted
    • Area: 32.33
    • Dimensions: 6.1 x 5.3
    Kitchen
    • Description: Vaulted Ceilings, SS Appliances, Granite Cntrtps, Island, Slider to Back Deck
    • Area: 128.82
    • Dimensions: 11.3 x 11.4
    Laundry
    • Description: Access to Garage
    • Area: 196.76
    • Dimensions: 17.11 x 11.5
    Living room
    • Description: HW Floors, Vaulted Ceilings
    • Area: 267.52
    • Dimensions: 15.2 x 17.6
    Heating
    • Propane, Forced Air
    Appliances
    • Included: Dryer, Water Softener Owned, Washer, Refrigerator, Microwave, Freezer, Dishwasher, Disposal
    • Laundry: Lower Level, Laundry Room
    Features
    • Ceiling Fan(s), Walk-In Closet(s), Vaulted Ceiling(s), Pantry, Kitchen Island, Granite Counters, Eat-in Kitchen, Entrance Foyer
    • Has basement: No
    • Number of fireplaces: 1
    • Fireplace features: Family Room, Wood Burning
    Interior area
    • Total structure area: 2,556
    • Total interior livable area: 2,556 sqft
    • Finished area above ground: 1,314

    Property

    Parking
    • Total spaces: 3
    • Parking features: Attached, Garage Faces Side, Driveway, Garage Door Opener
    • Attached garage spaces: 3
    • Has uncovered spaces: Yes
    Features
    • Levels: Bi-Level
    • Patio & porch: Deck, Patio, Front Porch
    • Exterior features: Private Yard
    • Pool features: Above Ground
    • Has view: Yes
    • View description: Neighborhood
    Lot
    • Size: 0.94 Acres
    • Features: Back Yard, Landscaped, Front Yard, Corner Lot
    Details
    • Parcel number: 452020226015000007
    • Zoning description: residential
    • Special conditions: None

    Construction

    Type & style
    • Home type: SingleFamily
    • Property subtype: Single Family Residence
    Condition
    • New construction: No
    • Year built: 2006

    Utilities & green energy

    • Sewer: Septic Tank
    • Water: Well

    Community & neighborhood

    Location
    • Region: Lowell
    • Subdivision: Chestnut Acres 02 Ph 02

    Other

    Other facts
    • Listing agreement: Exclusive Right To Sell
    • Listing terms: Cash,VA Loan,USDA Loan,FHA,Conventional

    Price history

    DateEventPrice
    3/23/2026Sold$475,000+0%$186/sqft
    Source: NIRA as distributed by MLS GRID #834324 Report a problem
    2/23/2026Pending sale$474,900$186/sqft
    Source: NIRA as distributed by MLS GRID #834324 Report a problem
    2/20/2026Listed for sale$474,900+72.8%$186/sqft
    Source: NIRA as distributed by MLS GRID #834324 Report a problem
    12/18/2015Listing removed$274,900$108/sqft
    Source: CENTURY 21 Affiliated #374071 Report a problem
    7/9/2015Price change$274,900-1.5%$108/sqft
    Source: CENTURY 21 Affiliated #374071 Report a problem
    6/12/2015Listed for sale$279,000$109/sqft
    Source: CENTURY 21 Affiliated #374071 Report a problem

    Public tax history

    YearProperty taxesTax assessment
    2025$3,136 -0.3%$414,200 +11.7%
    2024$3,144 +5.4%$370,900 -0.1%
    2023$2,982 +23.5%$371,400 +14.8%
    2022$2,414 +8.8%$323,600 +16.5%
    2021$2,220 -0.9%$277,800 +4.3%
    2020$2,240 +2.3%$266,300 +3.2%
    2019$2,189 +5.2%$258,000 +3.4%
    2018$2,081 +1.1%$249,500 +9.6%
    2017$2,059 $227,700 -4.6%
    2016$2,059 +1.1%$238,600 +2.7%
    2014$2,037 +0.4%$232,400 +2.8%
    2013$2,029 -20.4%$226,000 -3.4%
    2012$2,547 +9.9%$233,900 -3.2%
    2011$2,319 -8.8%$241,700 +0.7%
    2010$2,543 $240,000
    2009-- $240,000

    Find assessor info on the county website

    Neighborhood: 46356

    Nearby schools

    GreatSchools rating
    Schools provided by the listing agent
    • High: Lowell Senior High School

    Source: NIRA as distributed by MLS GRID. This data may not be complete. We recommend contacting the local school district to confirm school assignments for this home.

    Get a cash offer in 3 minutes
    Find out how much your home could sell for in as little as 3 minutes with a no-obligation cash offer.
    Estimated market value
    $479,900
    Get a cash offer in 3 minutes
    Find out how much your home could sell for in as little as 3 minutes with a no-obligation cash offer.
    Estimated market value
    $479,900