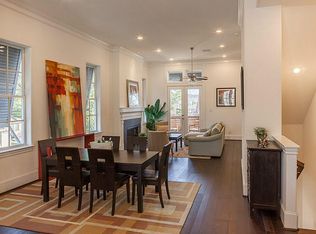
Nestled within a gated enclave in the heart of the Heights’ coveted Shady Acres neighborhood, this three-story residence offers refined design and thoughtful functionality. The first floor features a private bedroom with direct access to the fenced backyard—ideal for guests, a home office, or multigenerational living. The main living level showcases an open-concept layout with rich engineered hardwood floors, abundant natural light, and a chef-inspired kitchen anchored by a generous island, custom cabinetry, and designer lighting, creating a seamless space for everyday living and entertaining. The third floor hosts a serene primary retreat with vaulted ceilings, spa-like bath, and walk-in closet, along with an additional secondary bedroom. Outdoor living is enhanced by multiple balconies and a low-maintenance yard. Just minutes from the Heights’ premier dining, shopping, and trails, this home blends urban convenience with private, lock-and-leave living.
For sale
Price cut: $10K (6/9)
$539,000
1750 W 23rd St, Houston, TX 77008
3beds
2,572sqft
Single Family Residence
Built in 2015
1,964 Square Feet Lot
$526,600 Zestimate®
$210/sqft
$292/mo HOA
What's special
- 29 days |
- 130 |
- 5 |
Zillow last checked:
Listing updated:
Listed by:
Dena Musfy TREC #0683652 281-935-6993,
Compass RE Texas, LLC - The Heights
Source: HAR,MLS#: 20573155
Loading...
Facts & features
Interior
Bedrooms & bathrooms
- Bedrooms: 3
- Bathrooms: 4
- Full bathrooms: 3
- 1/2 bathrooms: 1
Rooms
- Room types: Family Room, Utility Room
Primary bathroom
- Features: Full Secondary Bathroom Down, Half Bath, Primary Bath: Double Sinks, Primary Bath: Separate Shower, Primary Bath: Soaking Tub, Secondary Bath(s): Tub/Shower Combo
Kitchen
- Features: Breakfast Bar, Kitchen Island, Kitchen open to Family Room, Pantry, Pots/Pans Drawers, Under Cabinet Lighting
Heating
- Natural Gas
Cooling
- Ceiling Fan(s), Electric
Appliances
- Included: Disposal, Electric Oven, Oven, Microwave, Gas Cooktop, Dishwasher
- Laundry: Electric Dryer Hookup, Gas Dryer Hookup, Washer Hookup
Features
- Balcony, Crown Molding, Formal Entry/Foyer, High Ceilings, 1 Bedroom Down - Not Primary BR, 2 Bedrooms Up, Primary Bed - 3rd Floor, Walk-In Closet(s)
- Flooring: Engineered Hardwood, Tile
- Windows: Window Coverings
- Number of fireplaces: 1
- Fireplace features: Gas, Gas Log
Interior area
- Total structure area: 2,572
- Total interior livable area: 2,572 sqft
Property
Parking
- Total spaces: 2
- Parking features: Attached, Garage Door Opener
- Attached garage spaces: 2
Features
- Stories: 3
- Patio & porch: Patio/Deck
- Exterior features: Balcony
- Fencing: Back Yard
Lot
- Size: 1,964 Square Feet
- Features: Back Yard, Subdivided, 0 Up To 1/4 Acre
Details
- Parcel number: 0561650040003
Construction
Type & style
- Home type: SingleFamily
- Architectural style: Traditional
- Property subtype: Single Family Residence
Materials
- Cement Siding, Stucco
- Foundation: Slab
- Roof: Composition
Condition
- New construction: No
- Year built: 2015
Utilities & green energy
- Sewer: Public Sewer
- Water: Public
Community & HOA
Community
- Subdivision: Shadyacres 2nd Pt Rep 2
HOA
- Has HOA: Yes
- HOA fee: $3,500 annually
Location
- Region: Houston
Financial & listing details
- Price per square foot: $210/sqft
- Tax assessed value: $568,386
- Annual tax amount: $11,893
- Date on market: 6/9/2026
- Listing terms: Cash,Conventional,FHA,VA Loan
- Exclusions: See Listing Agent For Exclusions
Estimated market value
$526,600
$500,000 - $553,000
$3,592/mo
Price history
| Date | Event | Price |
|---|---|---|
| 6/9/2026 | Price change | $539,000-1.8%$210/sqft |
Source: | ||
| 4/28/2026 | Price change | $549,000-1.1%$213/sqft |
Source: | ||
| 1/21/2026 | Listed for sale | $555,000$216/sqft |
Source: | ||
Public tax history
| Year | Property taxes | Tax assessment |
|---|---|---|
| 2025 | $8,345 +2.1% | $568,386 -2.4% |
| 2024 | $8,171 +16.1% | $582,165 +17.4% |
| 2023 | $7,035 -18.4% | $495,748 -5.5% |
| 2022 | $8,617 | $524,606 +11.5% |
| 2021 | -- | $470,536 +0.9% |
| 2020 | $8,694 -21% | $466,454 +2.6% |
| 2019 | $11,011 +16.4% | $454,696 +21.4% |
| 2018 | $9,460 | $374,448 |
| 2017 | $9,460 -0.1% | $374,448 -30.1% |
| 2016 | $9,468 | $535,392 |
| 2015 | -- | -- |
Find assessor info on the county website
Monthly payment
Est. payment$--/mo
Payment breakdown
Explore the cost of this home by adjusting the details. Changes won't be saved.All calculations are estimates and provided by Zillow, Inc. for informational purposes only. Actual amounts may vary.
HOA fees may include property taxes on listings classified as Co-Ops. Contact the listing agent and/or owner for fee details.
Mortgage interest rates are dependent on a number of factors, including credit score, down payment, and repayment length. Interest rate data provided by Zillow Group Marketplace, Inc. as of 1/1/1970 from various mortgage lenders with which we have lead or other similar arrangements; the Estimated Payment is an average of those rates.
See how much you could borrow to make a competitive offer.
Climate risks
Neighborhood: Greater Heights
Nearby schools
GreatSchools rating
- 9/10Sinclair Elementary SchoolGrades: PK-5Distance: 0.9 mi
- 7/10Black Middle SchoolGrades: 6-8Distance: 1.6 mi
- 5/10Waltrip High SchoolGrades: 9-12Distance: 0.8 mi
Schools provided by the listing agent
- Elementary: Sinclair Elementary School (Houston)
- Middle: Black Middle School
- High: Waltrip High School
Source: HAR. This data may not be complete. We recommend contacting the local school district to confirm school assignments for this home.
A local agent can set up tours, give advice and negotiate with sellers.
A local lender can help you make sure your offer is ready when you are.
- Texas
- Harris County
- Houston
- 77008
- Greater Heights
- 1750 W 23rd St