Skip main navigation
Active
  • $227,750

    1750 W Bennett Street Unit 1a, Springfield, MO 65807

    2beds
    1,207sqft
    : 
    $1,885/mo
    Get pre-qualified
    Condominium
    Built in 1999
    -- sqft lot
    $225,400 Zestimate®
    $189/sqft
    $350/mo HOA

    What's special

    New carpet installedUnderground sprinkler system
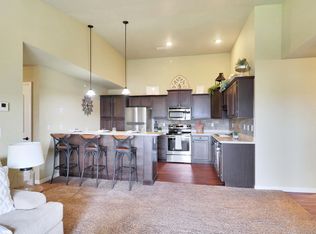
    Gated The Residences at Elfindale Retirement Community. 28 Hmeownership condo homes. HOA takes care of entry gate, lawn care, snow removal, trash, exterior insurance, underground sprinkler system and more. There is an opportunity to buy into The Elfindale overall campus which allows you to use the clubhouse, activities, exercise equipment, meal services, and much more. New Carpet installed this week. New Windows only about 2.5 to 3 years old. Refrigerator, Washer and Dryer stays with condo home. Flat top stove and dishwasher newer, 2rd bathroom floor newer too. COME ENJOY YOUR 'GOLDEN YEARS'!!! Due to Home Inspection report of water in the crawl space the buyer pulled out--the HOA is taking care of the problem--two documents attached regarding this being taking care of.
    39 days
    |
    270
    |
    8
    |

    Zillow last checked:

    Listing updated:

    Listed by:

    Tammy L Hall 417-872-9822,

    Century 21 Integrity Group

    Source: SOMOMLS as distributed by MLS GRID,MLS#: 60328597MLS Logo

      Facts & features

      Interior

      Bedrooms & bathrooms
      • Bedrooms: 2
      • Bathrooms: 2
      • Full bathrooms: 2
      Primary bedroom
      • Area: 180
      • Dimensions: 15 x 12
      Bedroom 2
      • Area: 165
      • Dimensions: 15 x 11
      Primary bathroom
      • Area: 80
      • Dimensions: 10 x 8
      Dining area
      • Area: 72
      • Dimensions: 8 x 9
      Kitchen
      • Area: 64
      • Dimensions: 8 x 8
      Laundry
      • Area: 36
      • Dimensions: 6 x 6
      Living room
      • Area: 264
      • Dimensions: 22 x 12
      Heating
      • Central, Natural Gas
      Cooling
      • Central Air, Ceiling Fan(s)
      Appliances
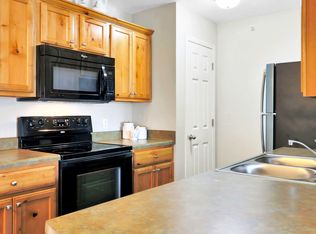
      • Included: Dishwasher, Gas Water Heater, Free-Standing Electric Oven, Dryer, Washer, Exhaust Fan, Microwave, Refrigerator, Disposal
      • Laundry: Main Level, W/D Hookup
      Features
      • Laminate Counters, Walk-In Closet(s), Walk-in Shower
      • Flooring: Carpet, Laminate, Hardwood
      • Windows: Blinds, Double Pane Windows
      • Has basement: No
      • Attic: Pull Down Stairs
      • Has fireplace: Yes
      • Fireplace features: Living Room, Gas
      Interior area
      • Total structure area: 1,207
      • Total interior livable area: 1,207 sqft
      • Finished area above ground: 1,207
      • Finished area below ground: 0

      Property

      Parking
      • Total spaces: 2
      • Parking features: Garage Door Opener, Gated, Garage Faces Front
      • Attached garage spaces: 2
      Accessibility
      • Accessibility features: Accessible Central Living Area, Accessible Kitchen, Accessible Entrance, Accessible Doors
      Features
      • Levels: One
      • Stories: 1
      • Patio & porch: Patio
      • Exterior features: Cable Access
      • Fencing: Partial,Split Rail,Privacy
      • Has view: Yes
      • View description: City
      Lot
      • Features: Curbs, Easements, Level, Landscaped
      Details
      • Parcel number: 1327401072

      Construction

      Type & style
      • Home type: Condo
      • Property subtype: Condominium
      Materials
      • Brick, Stone
      • Foundation: Crawl Space
      • Roof: Composition
      Condition
      • Year built: 1999

      Utilities & green energy

      • Sewer: Public Sewer
      • Water: Public
      • Utilities for property: Cable Available

      Community & HOA

      Community
      • Security: Fire Alarm
      • Senior community: Yes
      • Subdivision: Ingleside
      HOA
      • Services included: Gated Entry, Senior Community, Maintenance Structure, Insurance, Trash, Snow Removal, Security, Maintenance Grounds
      • HOA fee: $350 monthly
      Location
      • Region: Springfield

      Financial & listing details

      • Price per square foot: $189/sqft
      • Annual tax amount: $1,786
      • Date on market: 7/10/2026
      • Listing terms: Cash,Conventional

        Estimated market value

        $225,400

        $214,000 - $237,000

        $1,449/mo

        Price history

        DateEventPrice
        8/7/2026Listed for sale$227,750$189/sqft
        Source: SOMOMLS as distributed by MLS GRID #60328597 Report a problem
        7/31/2026Pending sale$227,750$189/sqft
        Source: SOMOMLS as distributed by MLS GRID #60328597 Report a problem
        7/25/2026Listed for sale$227,750$189/sqft
        Source: SOMOMLS as distributed by MLS GRID #60328597 Report a problem
        7/12/2026Pending sale$227,750$189/sqft
        Source: SOMOMLS as distributed by MLS GRID #60328597 Report a problem
        7/10/2026Price change$227,750+30.1%$189/sqft
        Source: SOMOMLS as distributed by MLS GRID #60328597 Report a problem
        2/8/2022Pending sale$175,000$145/sqft
        Source: SOMOMLS as distributed by MLS GRID #60209359 Report a problem
        1/28/2022Listed for sale$175,000$145/sqft
        Source: SOMOMLS as distributed by MLS GRID #60209359 Report a problem

        Public tax history

        Tax history is unavailable.

        Monthly payment

        Est. payment

        Payment breakdown

        Explore the cost of this home by adjusting the details. Changes won't be saved.
        All calculations are estimates and provided by Zillow, Inc. for informational purposes only. Actual amounts may vary.
        HOA fees may include property taxes on listings classified as Co-Ops. Contact the listing agent and/or owner for fee details.
        See how much you could borrow to make a competitive offer.

        Climate risks

        Neighborhood: Fassnight

        Getting around

        48 / 100
        Car-Dependent
        46 / 100
        Somewhat Bikeable

        Nearby schools

        GreatSchools rating
        Schools provided by the listing agent
        • Elementary: SGF-Sunshine
        • Middle: SGF-Jarrett
        • High: SGF-Parkview

        Source: SOMOMLS as distributed by MLS GRID. This data may not be complete. We recommend contacting the local school district to confirm school assignments for this home.

        A local agent can set up tours, give advice and negotiate with sellers.

        Browse local experts

        Similar homes