Up to 5% Down Payment Assistance available! This spacious & bright 3 BR plus office or 4th BR home has everything you’ve been looking for, and you OWN THE LAND – no space rent & no age restrictions! Vaulted ceilings, skylights, dual pane windows, woodgrain plank flooring, large kitchen with island & space for both breakfast & dining tables. Primary bedroom has 2 closets, ensuite bath with dual sinks & dual shower heads, plus an adjacent office or nursery. 2 additional bedrooms at other end of the home. Peaceful views out every window. New roof in 2024! Incredible yard with slate patio areas on each side of the house. Any time of day there is a shady spot to relax under the canopy of trees & enjoy the cool breezes, chirping birds, green plants, & giant boulders. Corner lot with lovely curb appeal, close to guest parking. Home is on a permanent foundation with 433A recorded. Conventional, FHA & VA financing available. 2 pets allowed & there are beautiful trails to walk with them in the community. Very low $180 monthly HOA fee includes trash & sewer. Amenities include clubhouse with kitchen & game tables, pool & spa heated year-round, playground, RV parking, tennis & basketball court. The Del Lago Academy of Science, Technology, Engineering & Mathematics is within walking distance. Close to shopping, restaurants, hiking & biking at Lake Hodges. Come see your new home today!
Sold for $600,000
Listed by: LPT Realty • Abra Rider • Contact: 858-224-2272
Bought with: eXp Realty of California, Inc.
$600,000
1750 W Citracado Pkwy W #157, Escondido, CA 92029
4beds
1,512sqft
Manufactured Home
Built in 2004
5,000 Square Feet Lot
$604,000 Zestimate®
$397/sqft
$-- Estimated rent
Home value
$604,000
$556,000 - $658,000
Not available
Zestimate® history
Owner options
List your home for rent
Find your next renter with Zillow Rental Manager. Plus, with online applications, you can quickly screen prospective tenants – for free.
Refinance and save
$3,967/mo
Est. payment
Refinancing to a lower rate could help reduce your monthly payments and save thousands over the life of the loan.
$3,967/mo
Est. payment
Explore your selling options
Work with a Zillow partner agent
Leverage their expertise and Zillow's premium Showcase listings to get your home seen by more buyers.
Get startedList with your own agent
Get your home in front of millions of buyers by listing it on Zillow.
Learn how to do itSell it yourself
Take full control of how buyers see your home on Zillow by listing For Sale by Owner (FSBO).
List your homeWhat's special
Zillow last checked:
Listing updated:
Listed by:
Abra Rider DRE #01878197 858-224-2272,
LPT Realty
Bought with:
Spencer Smock, DRE #02143853
eXp Realty of California, Inc.
Source: CRMLS,MLS#: NDP2510215 Originating MLS: California Regional MLS (North San Diego County & Pacific Southwest AORs)
Originating MLS: California Regional MLS (North San Diego County & Pacific Southwest AORs)Facts & features
Interior
Bedrooms & bathrooms
- Bedrooms: 4
- Bathrooms: 2
- Full bathrooms: 2
- Main level bathrooms: 2
- Main level bedrooms: 3
Rooms
- Room types: Bedroom, Kitchen, Laundry, Living Room, Primary Bathroom, Primary Bedroom, Other
Primary bedroom
- Features: Main Level Primary
Bedroom
- Features: All Bedrooms Down
Bedroom
- Features: Bedroom on Main Level
Bathroom
- Features: Dual Sinks, Walk-In Shower
Kitchen
- Features: Kitchen Island, Kitchen/Family Room Combo
Other
- Features: Walk-In Closet(s)
Heating
- Central, Forced Air
Cooling
- Central Air
Appliances
- Included: Dishwasher, Gas Cooking, Disposal, Gas Water Heater, Microwave, Range Hood, Water Heater
- Laundry: Laundry Room
Features
- Breakfast Bar, Eat-in Kitchen, High Ceilings, Open Floorplan, All Bedrooms Down, Bedroom on Main Level, Main Level Primary, Walk-In Closet(s)
- Flooring: Carpet, Laminate, Vinyl
- Doors: Panel Doors
- Windows: Double Pane Windows
- Has fireplace: No
- Fireplace features: None
- Common walls with other units/homes: No Common Walls
Interior area
- Total interior livable area: 1,512 sqft
Property
Parking
- Total spaces: 3
- Parking features: Attached Carport
- Carport spaces: 3
Accessibility
- Accessibility features: Safe Emergency Egress from Home, No Stairs, Accessible Doors, Accessible Hallway(s)
Features
- Levels: One
- Stories: 1
- Entry location: Front Door
- Patio & porch: Open, Patio, Stone
- Exterior features: Awning(s)
- Pool features: Community, Heated, Association
- Has spa: Yes
- Has view: Yes
- View description: Mountain(s), Trees/Woods
- Park: Mountain Shadows
Lot
- Size: 5,000 Square Feet
- Features: Corner Lot, Greenbelt, Landscaped, Trees
Details
- Additional structures: Shed(s)
- Parcel number: 2351622753
- Zoning: Residential Manufactured
- Special conditions: Standard
Construction
Type & style
- Home type: MobileManufactured
- Architectural style: Contemporary
- Property subtype: Manufactured Home
Materials
- Drywall, HardiPlank Type
- Foundation: Permanent
- Roof: Composition
Condition
- New construction: No
- Year built: 2004
Utilities & green energy
- Utilities for property: Cable Available, Electricity Connected
Community & HOA
Community
- Features: Biking, Curbs, Foothills, Hiking, Lake, Pool
HOA
- Has HOA: Yes
- Amenities included: Billiard Room, Clubhouse, Meeting Room, Meeting/Banquet/Party Room, Other Courts, Picnic Area, Pool, Pet Restrictions, Recreation Room, RV Parking, Spa/Hot Tub, Tennis Court(s), Trail(s)
- Services included: Sewer
- HOA fee: $180 monthly
- HOA name: Mountain Shadows
- HOA phone: 760-746-9127
Location
- Region: Escondido
Financial & listing details
- Price per square foot: $397/sqft
- Date on market: 10/23/2025
- Cumulative days on market: 137 days
- Listing terms: Cash,Conventional,FHA,Fannie Mae,VA Loan
Price history
| Date | Event | Price |
|---|---|---|
| 12/30/2025 | Sold | $600,000+0.2%$397/sqft |
Source:  CRMLS #NDP2510215 Report a problem CRMLS #NDP2510215 Report a problem | ||
| 12/10/2025 | Contingent | $598,870$396/sqft |
Source: CRMLS #NDP2510215 Report a problem | ||
| 10/23/2025 | Listed for sale | $598,870-2%$396/sqft |
Source: CRMLS #NDP2510215 Report a problem | ||
| 10/23/2025 | Listing removed | $610,890-2.2%$404/sqft |
Source:  SDMLS #NDP2505830 Report a problem SDMLS #NDP2505830 Report a problem | ||
| 6/26/2025 | Listed for sale | $624,800$413/sqft |
Source: SDMLS #NDP2505830 Report a problem | ||
Public tax history
Tax history is unavailable.
Neighborhood: 92029
Nearby homes
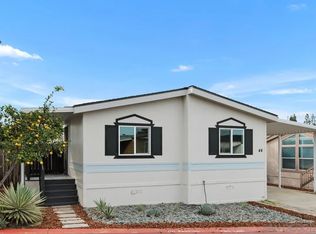
- $504,0003 bd2 ba1k sqft1750 Citracado Pkwy SPACE 44, Escondido, CA 92029Sold
- $225,0002 bd1 ba100 sqft1750 Citracado Pkwy SPACE 20, Escondido, CA 92029Sold

- $576,0003 bd2 ba1.6k sqft1750 Citracado Pkwy SPACE 115, Escondido, CA 92029Sold

- $550,0003 bd2 ba1.4k sqft1750 Citracado Pkwy SPACE 40, Escondido, CA 92029Sold
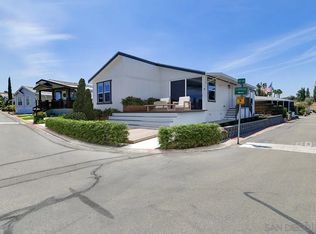
- $600,0003 bd2 ba1.5k sqft1750 Citracado Pkwy SPACE 22, Escondido, CA 92029Sold
- $525,0003 bd2 ba1.1k sqft1750 W Citracado W #131, Escondido, CA 92029Sold
- $565,0003 bd2 ba1.2k sqft1750 W Citracado Pkwy W #103, Escondido, CA 92029Sold
- $515,0003 bd2 ba1.3k sqft1750 W Citracado Pkwy W #164, Escondido, CA 92029Sold
Nearby schools
GreatSchools rating
- 8/10Bernardo Elementary SchoolGrades: K-5Distance: 1.7 mi
- 6/10Bear Valley Middle SchoolGrades: 6-8Distance: 3.5 mi
- 5/10Escondido High SchoolGrades: 9-12Distance: 3.3 mi
Schools provided by the listing agent
- Elementary: Bernardo
- Middle: Bear Valley
- High: Escondido
Source: CRMLS. This data may not be complete. We recommend contacting the local school district to confirm school assignments for this home.
Get a cash offer in 3 minutes
Find out how much your home could sell for in as little as 3 minutes with a no-obligation cash offer.
Estimated market value
$604,000
Get a cash offer in 3 minutes
Find out how much your home could sell for in as little as 3 minutes with a no-obligation cash offer.
Estimated market value
$604,000
- California
- San Diego County
- Escondido
- 92029
- 1750 W Citracado Pkwy W Unit 157
Nearby cities
Nearby neighborhoods
Nearby zip codes
Other Escondido Topics
