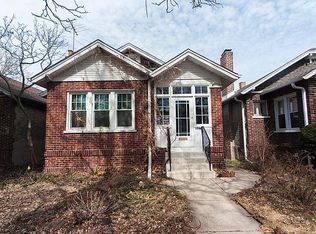
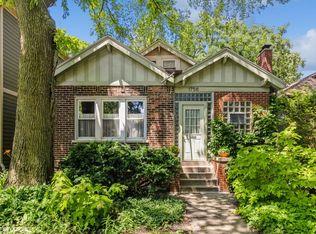
Charming, newly updated East Rogers Park 5-bedroom + den, 2-bath bungalow with a 1.5-car garage on an extra-wide lot! This home seamlessly blends vintage character with modern upgrades, including brand-new kitchen cabinetry & flooring, quartz countertops, updated bathrooms, and refinished original hardwood floors. The spacious living room boasts original millwork and built-ins surrounding a cozy wood-burning fireplace. A formal dining room flows into the expanded kitchen, complete with stainless steel appliances. On the main level, two generously sized bedrooms include one with a tandem room, perfect for a home office, nursery, or walk-in closet, plus an updated bath. Upstairs, the large finished space offers endless possibilities-ideal for an extra bedroom, playroom, or recreation area. The massive lower level features a large rec room, kitchenette/wet bar, two additional bedrooms, a full bath, laundry with newer washer/dryer, and ample storage. Outdoors, enjoy the oversized backyard with a brick paver patio, grassy area, and fruit trees. Additional features include a 1.5-car garage, updated electrical, new lighting, newer appliances, central A/C, and more. Located in desirable East Rogers Park, near Loyola University, Lake Michigan, Devon Avenue, Warren Park, and plenty of shops, restaurants, and bars. Commuting is a breeze with the Metra, Red Line, multiple bus routes, and Sheridan Road all within a mile.
Closed
Zillow last checked:
Listing updated:
Bought with:
Dinorah Hauser
RE/MAX of Naperville
Source: MRED as distributed by MLS GRID,MLS#: 12214994
Price history
| Date | Event | Price |
|---|---|---|
| 2/27/2025 | Sold | $590,000-1.7%$246/sqft |
Source:  MRED as distributed by MLS GRID #12214994 Report a problem MRED as distributed by MLS GRID #12214994 Report a problem | ||
| 12/20/2024 | Contingent | $599,900$250/sqft |
Source: MRED as distributed by MLS GRID #12214994 Report a problem | ||
| 11/21/2024 | Listed for sale | $599,900$250/sqft |
Source: MRED as distributed by MLS GRID #12214994 Report a problem | ||
| 10/24/2024 | Listing removed | $599,900$250/sqft |
Source: MRED as distributed by MLS GRID #12189673 Report a problem | ||
| 10/16/2024 | Listed for sale | $599,900-4%$250/sqft |
Source: MRED as distributed by MLS GRID #12189673 Report a problem | ||
| 10/1/2024 | Listing removed | $624,900$260/sqft |
Source: MRED as distributed by MLS GRID #12160174 Report a problem | ||
| 9/19/2024 | Listed for sale | $624,900+77.3%$260/sqft |
Source: MRED as distributed by MLS GRID #12160174 Report a problem | ||
| 6/15/2016 | Sold | $352,500+0.7%$147/sqft |
Source: MRED as distributed by MLS GRID #09193211 Report a problem | ||
| 4/19/2016 | Pending sale | $349,900$146/sqft |
Source: Coldwell Banker Residential Brokerage - Halsted #09193211 Report a problem | ||
| 4/13/2016 | Listed for sale | $349,900+25.6%$146/sqft |
Source: Coldwell Banker Residential Brokerage - Halsted #09193211 Report a problem | ||
| 8/19/2011 | Sold | $278,500-6.9%$116/sqft |
Source: Public Record Report a problem | ||
| 4/28/2011 | Listed for sale | $299,000+72.3%$125/sqft |
Source: Southport Sotheby's International Realty #07789890 Report a problem | ||
| 8/18/2000 | Sold | $173,500$72/sqft |
Source: Public Record Report a problem | ||
Get a cash offer in 3 minutes
Find out how much your home could sell for in as little as 3 minutes with a no-obligation cash offer.
Estimated market value
$638,600
