Skip main navigation
Closed
  • $1,390,000

    1750 W School St, Chicago, IL 60657

    4beds
    --sqft
    Single Family Residence
    Built in 1891
    3,125 Square Feet Lot
    $1,473,100 Zestimate®
    $--/sqft
    $5,877 Estimated rent

    Home value

    $1,473,100

    $1.33M - $1.65M

    $5,877/mo

    Zestimate® history
    Loading
    Loading...

    Owner options

    List your home for rent

    $5,877/mo

    Rent Zestimate®

    Find your next renter with Zillow Rental Manager. Plus, with online applications, you can quickly screen prospective tenants – for free.

    Learn more

    $5,877/mo

    Rent Zestimate®

    Refinance and save

    $8,182/mo

    Est. payment

    Refinancing to a lower rate could help reduce your monthly payments and save thousands over the life of the loan.

    See today's rates

    $8,182/mo

    Est. payment

    Explore your selling options

    Work with a Zillow partner agent

    Leverage their expertise and Zillow's premium Showcase listings to get your home seen by more buyers.

    Get started

    List with your own agent

    Get your home in front of millions of buyers by listing it on Zillow.

    Learn how to do it

    Sell it yourself

    Take full control of how buyers see your home on Zillow by listing For Sale by Owner (FSBO).

    List your home

    What's special

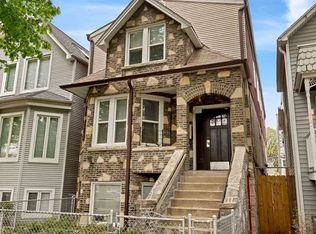
    Multiple offers received!! The Market Spoke. The Sellers listened. This 4 Bedroom, 3.5 Bath home is Located in the coveted Hamilton School district. Once a two flat, the home was completely redone in 2018 and is now a single family home with amazing attention to detail and high end extras! From the first floor Cooks kitchen with it's massive Granite countertops and Gourmet Gas Burning Cooktop and Walk-in Pantry, to the huge walk out deck overlooking the grassy backyard! Custom built in book cases, stained glass windows and Firelight Fireplace will lead you to the dramatic one-of-a-kind staircase where multiple skylights provide awesome light to the second floor. The Primary Bedroom features walk-in organizer closets, skylights, an ensuite bath with oversized step-in shower, a linen cubby and full size laundry. The 2nd bedroom has organizer closets, skylights and a lovely Juliette balcony. The 3rd bedroom, currently used as an office, has North facing windows which many consider the perfect light for starting your work day! The Third floor, currently used as an exercise room with zoned heating A/C and tons of extra storage, might also be perfect for an additional bedroom, recreation or hobby space. The Lower level Family Room has tons of storage, heated floors, a built-in entertainment wall and a fully equipped kitchenette. This space was redone with entertaining and relaxing on the beautifully landscaped Walk-out terrace in mind! A full size 4th bedroom and 3rd full bath are also located on this level, and would be perfect for guests who might want a bit of privacy. SPOILER! There's a Bonus Room on this level! Tucked away from the rest of the house is a dedicated and fully vented Workroom for your hobbies or DIY home projects! WOW! Close to Grosses Park, the enchanting neighborhood wildlife Sanctuary, The Metra, the El, Roscoe Village, Southport Corridor, and Whole Foods, the area has seen a flurry of activity this year with home sales, rehab work, landscaping and property upgrading. Come see for yourself the elegance, quality details and charm of this beautifully redone Single Family Home.

    Zillow last checked:

    Listing updated:

    Listing courtesy of:

    Pamela Butler 773-251-3502,

    @properties Christie's International Real Estate

    Bought with:

    Kate Waddell

    Compass

    Source: MRED as distributed by MLS GRID,MLS#: 12204589MLS Logo

    Facts & features

    Interior

    Bedrooms & bathrooms
    • Bedrooms: 4
    • Bathrooms: 4
    • Full bathrooms: 3
    • 1/2 bathrooms: 1
    Primary bedroom
    • Features: Flooring (Hardwood), Window Treatments (Blinds, Skylight(s)), Bathroom (Full, Shower Only)
    • Level: Second
    • Area: 210 Square Feet
    • Dimensions: 15X14
    Bedroom 2
    • Features: Flooring (Hardwood), Window Treatments (Blinds, Skylight(s))
    • Level: Second
    • Area: 160 Square Feet
    • Dimensions: 10X16
    Bedroom 3
    • Features: Flooring (Hardwood), Window Treatments (Blinds)
    • Level: Second
    • Area: 110 Square Feet
    • Dimensions: 10X11
    Bedroom 4
    • Features: Flooring (Carpet), Window Treatments (Blinds, Garden Window(s))
    • Level: Lower
    • Area: 120 Square Feet
    • Dimensions: 12X10
    Balcony porch lanai
    • Features: Flooring (Other)
    • Level: Second
    • Area: 12 Square Feet
    • Dimensions: 4X3
    Deck
    • Features: Flooring (Other)
    • Level: Main
    • Area: 189 Square Feet
    • Dimensions: 9X21
    Dining room
    • Features: Flooring (Hardwood), Window Treatments (Blinds, Window Treatments)
    • Level: Main
    • Area: 190 Square Feet
    • Dimensions: 10X19
    Family room
    • Features: Flooring (Porcelain Tile), Window Treatments (Blinds, Garden Window(s))
    • Level: Lower
    • Area: 480 Square Feet
    • Dimensions: 24X20
    Kitchen
    • Features: Kitchen (Eating Area-Breakfast Bar, Island, Pantry-Walk-in, Custom Cabinetry, Granite Counters, Updated Kitchen), Flooring (Porcelain Tile), Window Treatments (Bay Window(s), Blinds)
    • Level: Main
    • Area: 180 Square Feet
    • Dimensions: 10X18
    Laundry
    • Features: Flooring (Porcelain Tile)
    • Level: Second
    • Area: 25 Square Feet
    • Dimensions: 5X5
    Living room
    • Features: Flooring (Hardwood), Window Treatments (Bay Window(s), Blinds, Window Treatments, Some Stained Glass)
    • Level: Main
    • Area: 390 Square Feet
    • Dimensions: 15X26
    Loft
    • Features: Flooring (Carpet), Window Treatments (Blinds, Skylight(s))
    • Level: Third
    • Area: 230 Square Feet
    • Dimensions: 10X23
    Mud room
    • Features: Flooring (Porcelain Tile), Window Treatments (Blinds)
    • Level: Main
    • Area: 80 Square Feet
    • Dimensions: 10X8
    Pantry
    • Level: Main
    • Area: 25 Square Feet
    • Dimensions: 5X5
    Other
    • Features: Flooring (Other)
    • Level: Lower
    • Area: 63 Square Feet
    • Dimensions: 9X7
    Other
    • Level: Second
    • Area: 30 Square Feet
    • Dimensions: 6X5
    Other
    • Level: Lower
    • Area: 64 Square Feet
    • Dimensions: 8X8
    Walk in closet
    • Features: Flooring (Hardwood)
    • Level: Second
    • Area: 54 Square Feet
    • Dimensions: 6X9
    Other
    • Features: Flooring (Other)
    • Level: Lower
    • Area: 35 Square Feet
    • Dimensions: 7X5
    Heating
    • Natural Gas, Electric, Forced Air, Zoned, Radiant Floor
    Cooling
    • Central Air
    Appliances
    • Included: Microwave, Dishwasher, High End Refrigerator, Washer, Dryer, Disposal, Stainless Steel Appliance(s), Wine Refrigerator, Oven, Range Hood, Gas Cooktop
    • Laundry: In Unit
    Features
    • Wet Bar, Built-in Features, Walk-In Closet(s), Bookcases, High Ceilings, Open Floorplan, Special Millwork, Granite Counters, Pantry, Workshop
    • Flooring: Hardwood, Carpet
    • Windows: Screens, Skylight(s), Drapes
    • Basement: Finished,Daylight
    • Attic: Finished,Full,Interior Stair
    • Number of fireplaces: 1
    • Fireplace features: Gas Log, Living Room
    Interior area
    • Total structure area: 0

    Property

    Parking
    • Total spaces: 2
    • Parking features: Off Alley, Garage Door Opener, On Site, Garage Owned, Detached, Garage
    • Garage spaces: 2
    • Has uncovered spaces: Yes
    Accessibility
    • Accessibility features: No Disability Access
    Features
    • Stories: 2
    • Patio & porch: Deck, Patio
    Lot
    • Size: 3,125 sqft
    • Dimensions: 25X125
    Details
    • Parcel number: 14194230240000
    • Special conditions: List Broker Must Accompany

    Construction

    Type & style
    • Home type: SingleFamily
    • Property subtype: Single Family Residence
    Materials
    • Vinyl Siding, Glass, Concrete
    • Foundation: Block, Stone
    • Roof: Asphalt
    Condition
    • New construction: No
    • Year built: 1891
    • Major remodel year: 2018

    Utilities & green energy

    • Electric: Circuit Breakers, 200+ Amp Service
    • Sewer: Public Sewer
    • Water: Public

    Community & neighborhood

    Community
    • Community features: Park, Sidewalks, Street Lights, Street Paved
    Location
    • Region: Chicago

    HOA & financial

    HOA
    • Services included: None

    Other

    Other facts
    • Listing terms: Conventional
    • Ownership: Fee Simple

    Price history

    DateEventPrice
    5/22/2025Sold$1,390,000
    Source: Public Record Report a problem
    1/7/2025Sold$1,390,000-7.3%
    Source: MRED as distributed by MLS GRID #12204589 Report a problem
    1/2/2025Pending sale$1,499,000
    Source: MRED as distributed by MLS GRID #12204589 Report a problem
    12/4/2024Contingent$1,499,000
    Source: MRED as distributed by MLS GRID #12204589 Report a problem
    11/15/2024Price change$1,499,000-3.3%
    Source: MRED as distributed by MLS GRID #12204589 Report a problem
    11/6/2024Listed for sale$1,550,000-3.1%
    Source: MRED as distributed by MLS GRID #12204589 Report a problem
    10/14/2024Listing removed$1,600,000
    Source: MRED as distributed by MLS GRID #12152921 Report a problem
    9/22/2024Listed for sale$1,600,000+93.4%
    Source: MRED as distributed by MLS GRID #12152921 Report a problem
    2/12/2014Sold$827,500+22.8%
    Source: MRED as distributed by MLS GRID #08505698 Report a problem
    7/13/2001Sold$674,000+49.4%
    Source: Public Record Report a problem
    4/16/1997Sold$451,000+20.3%
    Source: Public Record Report a problem
    4/16/1996Sold$375,000+163.2%
    Source: Public Record Report a problem
    7/14/1995Sold$142,500
    Source: Public Record Report a problem

    Public tax history

    YearProperty taxesTax assessment
    2024-- $95,263 +16.9%
    2023$16,496 +2.7%$81,501
    2022$16,060 -8.9%$81,501 -10.4%
    2021$17,621 +30.9%$90,956 +43.2%
    2020$13,458 +2.1%$63,515 -8%
    2019$13,182 +1.7%$69,039
    2018$12,959 +43.5%$69,039 +52.3%
    2017$9,030 -21.1%$45,325 -24%
    2016$11,442 +4.7%$59,625
    2015$10,926 +54.4%$59,625 +46.5%
    2014$7,076 +2.2%$40,704
    2013$6,925 +1%$40,704
    2012$6,856 -19.4%$40,704 -25.4%
    2011$8,510 -0.8%$54,534
    2010$8,578 +6.7%$54,534
    2009$8,041 +2.8%$54,534 -6.8%
    2008$7,822 +3.2%$58,498
    2007$7,580 +0.8%$58,498
    2006$7,521 -5.1%$58,498 +7.5%
    2005$7,929 +1.9%$54,440
    2004$7,781 +4.5%$54,440
    2003$7,449 -5.4%$54,440 +19.2%
    2002$7,875 +4.2%$45,656
    2001$7,556 +15.7%$45,656
    2000$6,528 -0.5%$45,656 +26.9%
    1999$6,559 $35,979

    Find assessor info on the county website

    Neighborhood: Roscoe Village

    Nearby schools

    GreatSchools rating
    Schools provided by the listing agent
    • Elementary: Hamilton Elementary School
    • High: Lake View High School
    • District: 299

    Source: MRED as distributed by MLS GRID. This data may not be complete. We recommend contacting the local school district to confirm school assignments for this home.

    Get a cash offer in 3 minutes
    Find out how much your home could sell for in as little as 3 minutes with a no-obligation cash offer.
    Estimated market value
    $1,473,100
    Get a cash offer in 3 minutes
    Find out how much your home could sell for in as little as 3 minutes with a no-obligation cash offer.
    Estimated market value
    $1,473,100