One of the most functional two-bedroom layouts at The Coloradan — with two true bedrooms, a rare powder room, and a design that lives like a home, not a typical condo.
Unit 1121 offers 1,384 square feet of well-designed living space, featuring a rare two-bedroom, two-and-a-half-bath layout that sets it apart within the building. Both bedrooms are full-size with dedicated ensuite bathrooms and exterior windows — not a flex or interior configuration — providing natural light and true functionality for each space. A separate powder room adds flexibility for everyday living and entertaining.
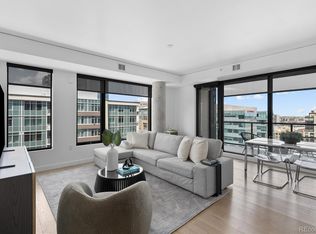
The thoughtfully designed entry includes mudroom-style storage, a coat closet, and a large dedicated utility/storage room — an uncommon feature at The Coloradan that enhances day-to-day livability. A flexible living area nook serves as a true home office, reading space, or secondary lounge. The open living and dining areas offer defined, usable space that lives larger than expected.
The spacious primary suite features a well-proportioned bath and generous closet, while the second bedroom provides a comfortable and private retreat with its own ensuite bath.
Offering an incentive to cover the first 5 years of parking for one car or 2.5 years for two cars in the building garage.
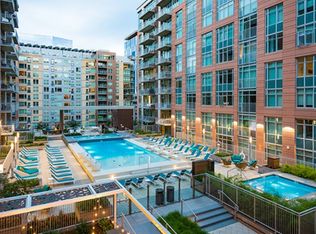
Residents of The Coloradan enjoy premier amenities including a rooftop pool and hot tub, fitness center, owner’s lounge, garden terrace, and 24-hour concierge. Located directly adjacent to Union Station and across from Whole Foods, with immediate access to Denver’s best dining, shopping, and the A-Line train to DIA.
For sale
Price cut: $40K (7/1)
$800,000
1750 Wewatta Street #1121, Denver, CO 80202
2beds
1,384sqft
Condominium
Built in 2019
-- sqft lot
$-- Zestimate®
$578/sqft
$1,367/mo HOA
What's special
- 67 days |
- 249 |
- 14 |
Zillow last checked:
Listing updated:
Listed by:
Meredith Loux 347-724-5954 mere.loux.re@gmail.com,
Corcoran Perry & Co.
Source: REcolorado as distributed by MLS GRID,MLS#: 9925852
Facts & features
Interior
Bedrooms & bathrooms
- Bedrooms: 2
- Bathrooms: 3
- Full bathrooms: 2
- 1/2 bathrooms: 1
- Main level bathrooms: 3
- Main level bedrooms: 2
Bedroom
- Level: Main
Bedroom
- Level: Main
Bathroom
- Level: Main
Bathroom
- Level: Main
Bathroom
- Level: Main
Heating
- Forced Air
Cooling
- Central Air
Appliances
- Included: Dishwasher, Disposal, Dryer, Microwave, Range, Range Hood, Refrigerator, Washer
- Laundry: In Unit
Features
- Built-in Features, Ceiling Fan(s), Elevator, Five Piece Bath, High Speed Internet, No Stairs, Open Floorplan, Primary Suite, Quartz Counters, Smart Thermostat, Walk-In Closet(s)
- Flooring: Carpet, Tile
- Has basement: No
- Common walls with other units/homes: 2+ Common Walls
Interior area
- Total structure area: 1,384
- Total interior livable area: 1,384 sqft
- Finished area above ground: 1,384
Property
Parking
- Total spaces: 2
- Parking features: Garage
- Garage spaces: 2
Features
- Levels: One
- Stories: 1
- Entry location: Corridor Access
- Patio & porch: Rooftop
- Exterior features: Elevator, Fire Pit, Garden, Gas Grill
- Pool features: Outdoor Pool
- Has spa: Yes
- Spa features: Spa/Hot Tub
- Has view: Yes
- View description: City
Lot
- Size: 0.99 Acres
- Features: Near Public Transit
Details
- Parcel number: 0233200374374
- Zoning: T-MU-30
- Special conditions: Standard
Construction
Type & style
- Home type: Condo
- Architectural style: Contemporary
- Property subtype: Condominium
- Attached to another structure: Yes
Materials
- Concrete
- Roof: Other
Condition
- Year built: 2019
Details
- Builder name: East West Partners
Utilities & green energy
- Sewer: Public Sewer
- Water: Public
Green energy
- Energy efficient items: Appliances, Construction, HVAC, Thermostat
Community & HOA
Community
- Security: 24 Hour Security, Carbon Monoxide Detector(s), Secured Garage/Parking, Security Entrance
- Subdivision: Union Station
HOA
- Has HOA: Yes
- Amenities included: Bike Maintenance Area, Bike Storage, Business Center, Clubhouse, Concierge, Dog/Pet Wash, Elevator(s), Fitness Center, Front Desk, Garden Area, Management, Parking, Pool, Security, Spa/Hot Tub
- Services included: Reserve Fund, Insurance, Maintenance Grounds, Maintenance Structure, On-Site Check In, Recycling, Security, Sewer, Snow Removal, Trash, Water
- HOA fee: $687 monthly
- HOA name: The Coloradan Master Association
- HOA phone: 720-613-1750
- Second HOA fee: $680 monthly
- Second HOA name: The Coloradan Residential Association
- Second HOA phone: 720-613-1750
Location
- Region: Denver
Financial & listing details
- Price per square foot: $578/sqft
- Tax assessed value: $1,147,600
- Annual tax amount: $6,383
- Date on market: 5/14/2026
- Listing terms: 1031 Exchange,Cash,Conventional
- Exclusions: Staging
- Ownership: Individual
- Lease term: 12 Months
Estimated market value
Not available
Estimated sales range
Not available
Not available
Price history
| Date | Event | Price |
|---|---|---|
| 7/1/2026 | Price change | $800,000-4.8%$578/sqft |
Source:  REcolorado as distributed by MLS GRID #9925852 Report a problem REcolorado as distributed by MLS GRID #9925852 Report a problem | ||
| 6/19/2026 | Listed for rent | $4,000+14.3%$3/sqft |
Source: REcolorado as distributed by MLS GRID #9077002 Report a problem | ||
| 6/9/2026 | Price change | $840,000-5.1%$607/sqft |
Source: REcolorado as distributed by MLS GRID #9925852 Report a problem | ||
| 5/14/2026 | Listed for sale | $885,000+18.8%$639/sqft |
Source: REcolorado as distributed by MLS GRID #9925852 Report a problem | ||
| 7/24/2023 | Listing removed | -- |
Source: REcolorado as distributed by MLS GRID #2674447 Report a problem | ||
| 6/14/2023 | Price change | $3,500-12.5%$3/sqft |
Source: REcolorado as distributed by MLS GRID #2674447 Report a problem | ||
| 6/7/2023 | Price change | $4,000-5.9%$3/sqft |
Source: REcolorado as distributed by MLS GRID #2674447 Report a problem | ||
| 5/8/2023 | Listed for rent | $4,250$3/sqft |
Source: REcolorado as distributed by MLS GRID #2674447 Report a problem | ||
| 7/3/2019 | Sold | $745,000$538/sqft |
Source: Public Record Report a problem | ||
Public tax history
| Year | Property taxes | Tax assessment |
|---|---|---|
| 2024 | $7,373 +29.3% | $73,200 -4.5% |
| 2023 | $5,701 +2.2% | $76,620 +36.9% |
| 2022 | $5,578 +46.8% | $55,950 -8.3% |
| 2021 | $3,799 +5.3% | $61,010 +54.7% |
| 2020 | $3,607 | $39,432 +5.1% |
| 2019 | -- | $37,519 |
Find assessor info on the county website
Monthly payment
Est. payment
Payment breakdown
Explore the cost of this home by adjusting the details. Changes won't be saved.Climate risks
Neighborhood: Union Station
Nearby schools
GreatSchools rating
- 2/10Greenlee Elementary SchoolGrades: PK-5Distance: 1.4 mi
- 2/10West Middle SchoolGrades: 6-8Distance: 1.7 mi
- 3/10West High SchoolGrades: 9-12Distance: 1.7 mi
Schools provided by the listing agent
- Elementary: Greenlee
- Middle: KIPP Sunshine Peak Academy
- High: KIPP Denver Collegiate High School
- District: Denver 1
Source: REcolorado as distributed by MLS GRID. This data may not be complete. We recommend contacting the local school district to confirm school assignments for this home.
- $995,0003 bd2 ba1.5k sqft1750 Wewatta St UNIT 1301, Denver, CO 80202Sold
- $833,000-- bd-- ba-- sqft1750 Wewatta St #913, Denver, CO 80202Off Market
- $562,0001 bd1 ba1k sqft1750 Wewatta St UNIT 1030, Denver, CO 80202Sold

- $--1 bd1 ba654 sqft1770 Chestnut Pl #18-30718, Denver, CO 80202Off Market
- $--1 bd1 ba565 sqft1770 Chestnut Pl #18-30918, Denver, CO 80202Off Market
- $--1 bd1 ba739 sqft1770 Chestnut Pl #10516, Denver, CO 80202Off Market
- $---- bd1 ba522 sqft1770 Chestnut Pl #10606, Denver, CO 80202Off Market
- $--1 bd1 ba734 sqft1770 Chestnut Pl #10522, Denver, CO 80202Off Market
A local agent can set up tours, give advice and negotiate with sellers.
Similar homes
- $824,0002 bd2 ba1.3k sqftGlass House, Denver, CO 80202For Sale
 MLS ID #5445553, Holly Reef, RE/MAX Professionals. REcolorado as distributed by MLS GRID
 - $799,0002 bd2 ba1.2k sqftThe Coloradan, Denver, CO 80202For Sale
 MLS ID #7454344, John Jaster, Slifer Smith and Frampton Real Estate. REcolorado as distributed by MLS GRID
 - $768,0002 bd2 ba1.6k sqftSteel Bridge Lofts, Denver, CO 80202For Sale
 MLS ID #2084326, Jayson Holland, Listings.com. REcolorado as distributed by MLS GRID
 - $729,0001 bd2 ba1k sqftThe Coloradan, Denver, CO 80202For Sale
 MLS ID #9919066, Johnny Lee, Signature Real Estate Corp.. REcolorado as distributed by MLS GRID
 - $849,7502 bd2 ba1.2k sqftThe Coloradan, Denver, CO 80202For SaleMLS ID #5462671, Evan Miller, Miller Wilde Real Estate LLC. REcolorado as distributed by MLS GRID
- $825,0002 bd2 ba1.2k sqftGlass House, Denver, CO 80202For SaleMLS ID #2876459, Stacy Dedin, Coldwell Banker Realty 56. REcolorado as distributed by MLS GRID
- $854,5002 bd2 ba1.1k sqft1735 Central Street #212, Denver, CO 80211For SaleMLS ID #2243979, Stephen Berg, 8z Real Estate. REcolorado as distributed by MLS GRID
- $749,0002 bd2 ba1.3k sqftMarket Square Condos, Denver, CO 80202For SaleMLS ID #6107778, Tanner Krall, Nookhaven Homes. REcolorado as distributed by MLS GRID
- $850,0002 bd2 ba1.2k sqftGlass House, Denver, CO 80202For SaleMLS ID #7502922, Scott Leggett, Hatch Realty, LLC. REcolorado as distributed by MLS GRID
- $699,0001 bd2 ba1k sqft1750 Wewatta Street #1002, Denver, CO 80202For SaleMLS ID #5404871, Jon Mottern, Compass - Denver. REcolorado as distributed by MLS GRID
- $975,0002 bd2 ba1.2k sqft1700 Bassett St #2117, Denver, CO 80202For Sale
 MLS ID #1064177, Jenny Usaj, Usaj Realty. IRES as distributed by MLS GRID
 - $805,0002 bd2 ba1.2k sqftSPIRE DENVER, Denver, CO 80202For SaleMLS ID #7097087, Mark Callaghan, Coldwell Banker Global Luxury Denver. REcolorado as distributed by MLS GRID
- $950,0003 bd2 ba1.5k sqftTHE COLORADAN, Denver, CO 80202For SaleMLS ID #7634369, Elizabeth Richards, LIV Sotheby's International Realty. REcolorado as distributed by MLS GRID
- $760,0002 bd2 ba1.6k sqftSTEELBRIDGE LOFTS, Denver, CO 80202For SaleMLS ID #4415392, Jenny Usaj, Usaj Realty. REcolorado as distributed by MLS GRID
- $575,0002 bd2 ba1.3k sqftJack Kerouac Lofts, Denver, CO 80202For SaleMLS ID #5619838, Jonathan Loewenberg, Compass - Denver. REcolorado as distributed by MLS GRID
- $845,0002 bd2 ba1.2k sqftSPIRE DENVER, Denver, CO 80202For SaleMLS ID #9976222, Mark Callaghan, Coldwell Banker Global Luxury Denver. REcolorado as distributed by MLS GRID
- $650,0002 bd2 ba1.3k sqftSPIRE, Denver, CO 80202For SaleMLS ID #3821490, Victoria Kim, Atlas Real Estate Group. REcolorado as distributed by MLS GRID
- $719,0002 bd2 ba1.3k sqftSpire, Denver, CO 80202For SaleMLS ID #3802023, Beth Sand, LIV Sotheby's International Realty. REcolorado as distributed by MLS GRID
- $685,0001 bd1 ba984 sqftThe Coloradan Condos, Denver, CO 80202For SaleMLS ID #5263888, Gail Wheeler, LIV Sotheby's International Realty. REcolorado as distributed by MLS GRID
- $545,0002 bd2 ba1.2k sqftBarclay Towers, Denver, CO 80202For SaleMLS ID #8312146, Julia Doria, HomeSmart. REcolorado as distributed by MLS GRID
