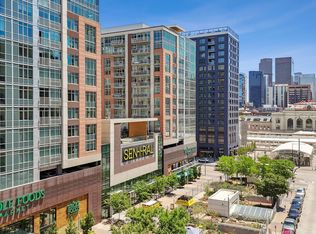
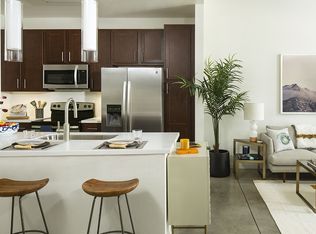
Experience turnkey living at The Coloradan in this beautifully furnished residence, thoughtfully appointed for comfortable city living. Upon entry, you're welcomed by a spacious foyer with a mudroom-style area featuring a closet, built-in bench, and hooks for jackets, hats, and everyday essentials. Just beyond, a built-in office nook with desk provides a functional work-from-home space. The gourmet kitchen is outfitted with quartz countertops, white maple cabinetry, and premium Bosch stainless steel appliances, including a gas cooktop, French door refrigerator, and panelized dishwasher. Adjacent to the kitchen, a dining area comfortably seats six, ideal for entertaining or everyday meals. The inviting living room is furnished with comfortable seating and a large-screen television, while automated window coverings add convenience and privacy. Retreat to the spacious bedroom, furnished with a king-size bed and enhanced by a custom closet system. The spa-inspired bath features a walk-in shower and soaking tub combination. A separate guest powder room connects to the primary bath, providing both privacy and convenience. A full-size washer and dryer are located within the residence. Residents enjoy access to The Coloradan's exceptional amenities, including a 24-hour attended front desk, fitness center, owner's library, community garden, catering kitchen with grilling stations, bike storage, pet wash, and secure package room with cold storage. The 18th-floor rooftop retreat features a pool, hot tub, fire pit lounge, and elegant club room with sweeping city and mountain views. Perfectly positioned in Denver's vibrant Union Station neighborhood, you'll be steps from Whole Foods, King Soopers, acclaimed restaurants, boutique shopping, Commons Park, and direct access to light rail, commuter rail, and regional bus service. Garage parking is available for lease at $235 per month per space.
Condo for rent
Accepts Zillow applications
$3,750/moFees may apply
1750 Wewatta St, Unit 1127, Denver, CO 80202
1beds
890sqft
Price may not include required fees and charges. Learn more|
Condo
Available Thu Jul 30 2026
No pets
Central air, ceiling fan
In unit laundry
1 Attached garage space parking
Electric, forced air, heat pump
What's special
Gas cooktopFrench door refrigeratorPanelized dishwasherWhite maple cabinetryCustom closet system
- 24 days |
- -- |
- -- |
Zillow last checked:
Listing updated:
Travel times
Facts & features
Interior
Bedrooms & bathrooms
- Bedrooms: 1
- Bathrooms: 1
- Full bathrooms: 1
Heating
- Electric, Forced Air, Heat Pump
Cooling
- Central Air, Ceiling Fan
Appliances
- Included: Dishwasher, Disposal, Dryer, Microwave, Oven, Range, Refrigerator, Stove, Washer
- Laundry: In Unit, Laundry Closet
Features
- Built-in Features, Ceiling Fan(s), Eat-in Kitchen, Entrance Foyer, Five Piece Bath, High Ceilings, High Speed Internet, No Stairs, Open Floorplan, Quartz Counters, Smart Thermostat, Smoke Free, View, Walk-In Closet(s), Wired for Data
- Flooring: Carpet, Tile, Wood
- Furnished: Yes
Interior area
- Total interior livable area: 890 sqft
Property
Parking
- Total spaces: 1
- Parking features: Attached, Covered
- Has attached garage: Yes
- Details: Contact manager
Features
- Exterior features: Architecture Style: Urban Contemporary, Bicycle storage, Bike Maintenance Area, Bike Storage, Built-in Features, Business Center, Ceiling Fan(s), Clubhouse, Concierge, Dog/Pet Wash, Eat-in Kitchen, Entrance Foyer, Fitness Center, Five Piece Bath, Flooring: Wood, Front Desk, Garden, Garden Area, Heating system: Forced Air, Heating: Electric, High Ceilings, High Speed Internet, In Unit, Laundry Closet, Lot Features: Near Public Transit, Near Public Transit, No Stairs, On Site Management, On-Site Management, Open Floorplan, Pets - No, Pool, Quartz Counters, Security, Smart Thermostat, Smoke Free, Walk-In Closet(s), Wired for Data
- Pool features: Pool
- Has spa: Yes
- Spa features: Hottub Spa
- Has view: Yes
- View description: City View
Details
- Parcel number: 0233200379379
Construction
Type & style
- Home type: Condo
- Architectural style: Contemporary
- Property subtype: Condo
Condition
- Year built: 2019
Building
Management
- Pets allowed: No
Community & HOA
Community
- Features: Clubhouse, Fitness Center, Pool, Smoke Free
HOA
- Amenities included: Fitness Center, Pool
Location
- Region: Denver
Financial & listing details
- Lease term: Month To Month
Nearby apartments for rent
Price history
| Date | Event | Price |
|---|---|---|
| 7/15/2026 | Price change | $3,750+7.1%$4/sqft |
Source: REcolorado as distributed by MLS GRID #9768130 Report a problem | ||
| 7/1/2026 | Listed for rent | $3,500$4/sqft |
Source: REcolorado as distributed by MLS GRID #9768130 Report a problem | ||
| 6/19/2026 | Listing removed | $3,500$4/sqft |
Source: REcolorado as distributed by MLS GRID #1588107 Report a problem | ||
| 6/13/2026 | Listed for rent | $3,500$4/sqft |
Source: REcolorado as distributed by MLS GRID #1588107 Report a problem | ||
| 3/25/2026 | Sold | $500,000$562/sqft |
Source:  REcolorado as distributed by MLS GRID #5393049 Report a problem REcolorado as distributed by MLS GRID #5393049 Report a problem | ||
| 2/23/2026 | Pending sale | $500,000$562/sqft |
Source: REcolorado as distributed by MLS GRID #5393049 Report a problem | ||
| 2/16/2026 | Price change | $500,000-2.9%$562/sqft |
Source: REcolorado as distributed by MLS GRID #5393049 Report a problem | ||
| 1/22/2026 | Listed for sale | $515,000+4%$579/sqft |
Source: REcolorado as distributed by MLS GRID #5393049 Report a problem | ||
| 4/29/2019 | Sold | $495,000$556/sqft |
Source: Public Record Report a problem | ||
Neighborhood: Union Station
Nearby schools
GreatSchools rating
- 2/10Greenlee Elementary SchoolGrades: PK-5Distance: 1.4 mi
- 2/10West Middle SchoolGrades: 6-8Distance: 1.6 mi
- 3/10West High SchoolGrades: 9-12Distance: 1.6 mi
Similar homes for rent


There are 9 available units in this apartment building