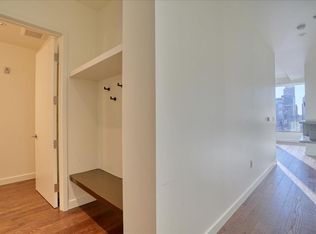
SIMPLY STUNNING! Experience the best of urban living in this pristine 14th floor unit at the Coloradan. Sleek contemporary design combined with breathtaking city and mountain views will entice you the moment you step inside. You'll be captivated by the understated elegance and thoughtful design that flows throughout the spaces. Luxury finishes and features include Bosch stainless steel appliances, quartz countertops, gas cooktop, and solid maple cabinets with soft close drawers. Warm wood floors anchor the spaces while solid-core doors and motorized blinds reflect the attention to quality, detail, and convenience throughout. Step onto the private balcony to relax and gaze at Denver's skyline and majestic mountain vistas from your vantage point high above it all. Located adjacent to Union Station, the Coloradan's unparalleled amenities and sense of community further enhance your experience. The lounge with bar, pool table, spectacular outdoor pool and hot tub, cozy fire pit, outdoor gas grills, community garden, fitness center, and library create a sense of belonging, great energy, and a playground to relax and entertain year around. 24-hour security and underground parking offer additional peace of mind for your lock and go lifestyle. Great rental and investment opportunity too! The location can't be beat. Quality boutique shopping and cultural opportunities at your doorstep include Kaffe Landskap, Union Hall Arts & Culture Center, Blo Blow Dry Bar, Sweetgreen, and Ghost Donkey Mezcaleria. For an elevated experience, Denver's finest dining, including Tavernetta and Mercantile Dining & Provision are just a short stroll away. Enjoy the vibrant local culture with the weekly farmer's market or take advantage of unmatched connectivity with the Train to the Plane and Amtrak access to Winter Park. With Whole Foods just steps away, every urban luxury is at your fingertips. You CAN have it all!
Sold for $972,500
$972,500
1750 Wewatta St #1434, Denver, CO 80202
2beds
1,518sqft
Single Family Residence
Built in 2019
-- sqft lot
$931,800 Zestimate®
$641/sqft
$4,223 Estimated rent
Home value
$931,800
$867,000 - $1.01M
$4,223/mo
Zestimate® history
Owner options
List your home for rent
$4,223/mo
Rent Zestimate®
Find your next renter with Zillow Rental Manager. Plus, with online applications, you can quickly screen prospective tenants – for free.
$4,223/mo
Rent Zestimate®
Refinance and save
$5,744/mo
Est. payment
Refinancing to a lower rate could help reduce your monthly payments and save thousands over the life of the loan.
$5,744/mo
Est. payment
Explore your selling options
Work with a Zillow partner agent
Leverage their expertise and Zillow's premium Showcase listings to get your home seen by more buyers.
Get startedList with your own agent
Get your home in front of millions of buyers by listing it on Zillow.
Learn how to do itSell it yourself
Take full control of how buyers see your home on Zillow by listing For Sale by Owner (FSBO).
List your homeWhat's special
Luxury finishes and featuresPrivate balconyGas cooktopOutdoor gas grillsSleek contemporary designQuartz countertopsBosch stainless steel appliances
Zillow last checked:
Listing updated:
Listed by:
Marybeth Emerson 720-394-1997,
The Agency - Boulder
Bought with:
T.J. Gordon, 1320660
Compass - Denver
Source: IRES as distributed by MLS GRID,MLS#: 1023439
Facts & features
Interior
Bedrooms & bathrooms
- Bedrooms: 2
- Bathrooms: 2
- Full bathrooms: 2
- Main level bathrooms: 2
Primary bedroom
- Description: Carpet
- Features: 5 Piece Primary Bath
- Level: Main
- Area: 286 Square Feet
- Dimensions: 22 x 13
Bedroom 2
- Description: Carpet
- Level: Main
- Area: 169 Square Feet
- Dimensions: 13 x 13
Kitchen
- Description: Wood
- Level: Main
- Area: 195 Square Feet
- Dimensions: 15 x 13
Laundry
- Level: Main
- Area: 30 Square Feet
- Dimensions: 5 x 6
Living room
- Description: Wood
- Level: Main
- Area: 375 Square Feet
- Dimensions: 25 x 15
Heating
- Forced Air, Heat Pump
Cooling
- Ceiling Fan(s)
Appliances
- Included: Self Cleaning Oven, Dishwasher, Refrigerator, Microwave, Disposal
Features
- Eat-in Kitchen, Open Floorplan, Walk-In Closet(s)
- Windows: Window Coverings
- Basement: None
Interior area
- Total structure area: 1,518
- Total interior livable area: 1,518 sqft
- Finished area above ground: 1,518
Property
Parking
- Total spaces: 2
- Parking features: Garage
- Garage spaces: 2
- Details: Underground
Accessibility
- Accessibility features: No Stairs
Features
- Levels: One
- Stories: 1
- Patio & porch: Patio
- Exterior features: Balcony
- Spa features: Community
- Has view: Yes
- View description: Mountain(s), City
Lot
- Features: Paved
Details
- Parcel number: 233200454
- Zoning: T-MU-30
- Special conditions: Private Owner
Construction
Type & style
- Home type: SingleFamily
- Architectural style: Contemporary
- Property subtype: Single Family Residence
- Attached to another structure: Yes
Materials
- Other, Concrete
- Roof: Other
Condition
- New construction: No
- Year built: 2019
Utilities & green energy
- Sewer: Public Sewer
- Water: City
- Utilities for property: Natural Gas Available, Electricity Available
Green energy
- Energy efficient items: Windows, High Efficiency Furnace, Thermostat
Community & HOA
Community
- Features: Clubhouse, Pool, Fitness Center, Security Building, Elevator, Business Center
- Security: Fire Alarm, Security Gate
- Subdivision: Downtown
HOA
- Has HOA: Yes
- Services included: Trash, Snow Removal, Security, Management, Exterior Maintenance, Water, Insurance, Sewer
- HOA fee: $1,235 monthly
- HOA name: THE COLORADAN
- HOA phone: 720-613-1750
Location
- Region: Denver
Financial & listing details
- Price per square foot: $641/sqft
- Tax assessed value: $1,319,100
- Annual tax amount: $8,531
- Date on market: 12/13/2024
- Listing terms: Cash,Conventional
- Exclusions: Sellers Personal Property
- Electric utility on property: Yes
Price history
| Date | Event | Price |
|---|---|---|
| 4/14/2025 | Sold | $972,500-2.5%$641/sqft |
Source:  IRES as distributed by MLS GRID #1023439 Report a problem IRES as distributed by MLS GRID #1023439 Report a problem | ||
| 2/19/2025 | Pending sale | $997,500$657/sqft |
Source:  REcolorado as distributed by MLS GRID #IR1023439 Report a problem REcolorado as distributed by MLS GRID #IR1023439 Report a problem | ||
| 12/13/2024 | Listed for sale | $997,500-7.6%$657/sqft |
Source: IRES as distributed by MLS GRID #1023439 Report a problem | ||
| 5/17/2019 | Sold | $1,080,000$711/sqft |
Source: Public Record Report a problem | ||
Public tax history
| Year | Property taxes | Tax assessment |
|---|---|---|
| 2024 | $8,531 +7.7% | $84,690 -4% |
| 2023 | $7,922 +2.2% | $88,220 +13.5% |
| 2022 | $7,750 +79.4% | $77,750 -2.8% |
| 2021 | $4,321 +5.2% | $79,990 +78.4% |
| 2020 | $4,109 | $44,845 +4.9% |
| 2019 | -- | $42,739 |
Find assessor info on the county website
Neighborhood: Union Station
Nearby homes
- $757,6001 bd1 ba1k sqft1750 Wewatta St UNIT 1830, Denver, CO 80202Off Market
- $584,8001 bd1 ba1k sqft1750 Wewatta St UNIT 602, Denver, CO 80202Off Market

- $918,8002 bd2 ba1.4k sqft1750 Wewatta St UNIT 620, Denver, CO 80202Off Market

- $748,5002 bd2 ba1.2k sqft1750 Wewatta St UNIT 1421, Denver, CO 80202Off Market

- $523,1001 bd1 ba923 sqft1750 Wewatta St UNIT 1025, Denver, CO 80202Off Market
- $590,5001 bd1 ba1k sqft1750 Wewatta St UNIT 1330, Denver, CO 80202Off Market
- $977,5002 bd2 ba1.4k sqft1750 Wewatta St UNIT 1320, Denver, CO 80202Off Market
- $593,7001 bd1 ba1k sqft1750 Wewatta St UNIT 638, Denver, CO 80202Off Market
Nearby schools
GreatSchools rating
- 2/10Greenlee Elementary SchoolGrades: PK-5Distance: 1.4 mi
- 2/10West Middle SchoolGrades: 6-8Distance: 1.6 mi
- 3/10West High SchoolGrades: 9-12Distance: 1.6 mi
Schools provided by the listing agent
- Elementary: Greenlee
- Middle: Kepner
- High: West
Source: IRES as distributed by MLS GRID. This data may not be complete. We recommend contacting the local school district to confirm school assignments for this home.
Get a cash offer in 3 minutes
Find out how much your home could sell for in as little as 3 minutes with a no-obligation cash offer.
Estimated market value
$931,800
Get a cash offer in 3 minutes
Find out how much your home could sell for in as little as 3 minutes with a no-obligation cash offer.
Estimated market value
$931,800
- Colorado
- Denver County
- Denver
- 80202
- Union Station
- 1750 Wewatta St Unit 1434
Nearby cities
Nearby neighborhoods
Nearby zip codes
Other Denver Topics
