Residence 840 at The Coloradan blends design, functionality, and iconic Denver views. This 2-bed, 2-bath home spans 1,312 SF and includes a thoughtful entry mudroom.
The open-concept kitchen features a waterfall island with seating for three, built-in wine/beverage fridge, Bosch appliances, gas range, microwave, refrigerator with icemaker, abundant cabinetry, and a full-height pantry. The living area showcases a custom marble accent wall with integrated electric fireplace (included). Expansive windows frame skyline views; a private balcony offers a direct Coors Field sightline.
Motorized blinds and a Nest thermostat add smart-home convenience. New carpet, fresh paint, and custom lighting are included (living room ceiling fan with integrated light and kitchen fixture). TV and soundbar available for negotiation.
The primary suite features a custom walk-in closet, dual vanities, spa-inspired wet room with marble flooring and full-height tile, and separate water closet. The secondary bedroom with French doors offers flexible use as guest room or office. Both bedrooms include ceiling fans. In-unit laundry with added storage completes the home.
Residents enjoy luxury amenities including a 24/7 front desk, fitness center, owner’s library, community garden, grilling kitchen, bike storage, pet wash, package room with cold storage, and 18th-floor rooftop pool, hot tub, fire pit lounge, and club room with panoramic views.
The home offers immediate access to Whole Foods, dining, retail, and the DIA train for unmatched convenience. Residents also enjoy The Coloradan’s 18th-floor amenities including rooftop pool, hot tub, fire pit lounge, and club room with city and mountain views and panoramic skyline view throughout.
Garage parking is available for lease for $235/mo per space.
Sold for $840,000
$840,000
1750 Wewatta Street #840, Denver, CO 80202
2beds
1,312sqft
Condominium
Built in 2019
-- sqft lot
$836,900 Zestimate®
$640/sqft
$4,274 Estimated rent
Home value
$836,900
$795,000 - $879,000
$4,274/mo
Zestimate® history
Owner options
List your home for rent
$4,274/mo
Rent Zestimate®
Find your next renter with Zillow Rental Manager. Plus, with online applications, you can quickly screen prospective tenants – for free.
$4,274/mo
Rent Zestimate®
Refinance and save
$5,008/mo
Est. payment
Refinancing to a lower rate could help reduce your monthly payments and save thousands over the life of the loan.
$5,008/mo
Est. payment
Explore your selling options
Work with a Zillow partner agent
Leverage their expertise and Zillow's premium Showcase listings to get your home seen by more buyers.
Get startedList with your own agent
Get your home in front of millions of buyers by listing it on Zillow.
Learn how to do itSell it yourself
Take full control of how buyers see your home on Zillow by listing For Sale by Owner (FSBO).
List your homeWhat's special
Zillow last checked:
Listing updated:
Listed by:
Susan Chong 720-236-3434 Team@IconiqueRE.com,
Iconique Real Estate, LLC,
Stacey Berg 719-271-1096,
Iconique Real Estate, LLC
Bought with:
Susan Chong, 40026748
Iconique Real Estate, LLC
Source: REcolorado as distributed by MLS GRID,MLS#: 6078816
Facts & features
Interior
Bedrooms & bathrooms
- Bedrooms: 2
- Bathrooms: 2
- Full bathrooms: 2
- Main level bathrooms: 2
- Main level bedrooms: 2
Bedroom
- Features: Primary Suite
- Level: Main
Bedroom
- Level: Main
Bathroom
- Features: Primary Suite
- Level: Main
Bathroom
- Level: Main
Kitchen
- Level: Main
Laundry
- Level: Main
Living room
- Level: Main
Heating
- Forced Air, Heat Pump
Cooling
- Central Air
Appliances
- Included: Cooktop, Dishwasher, Disposal, Dryer, Microwave, Oven, Range Hood, Refrigerator, Self Cleaning Oven, Washer, Wine Cooler
- Laundry: In Unit, Laundry Closet
Features
- Built-in Features, Ceiling Fan(s), Eat-in Kitchen, Five Piece Bath, High Speed Internet, Kitchen Island, No Stairs, Open Floorplan, Primary Suite, Quartz Counters, Smart Thermostat, Walk-In Closet(s), Wired for Data
- Flooring: Carpet, Tile, Wood
- Windows: Double Pane Windows, Window Coverings
- Has basement: No
- Common walls with other units/homes: 2+ Common Walls
Interior area
- Total structure area: 1,312
- Total interior livable area: 1,312 sqft
- Finished area above ground: 1,312
Property
Parking
- Total spaces: 2
- Parking features: Electric Vehicle Charging Station(s), Guest, Underground
- Attached garage spaces: 2
Features
- Levels: One
- Stories: 1
- Entry location: Corridor Access
- Exterior features: Balcony
- Pool features: Outdoor Pool
- Has view: Yes
- View description: City
Lot
- Features: Near Public Transit
Details
- Parcel number: 233200315
- Zoning: T-MU-30
- Special conditions: Standard
Construction
Type & style
- Home type: Condo
- Architectural style: Urban Contemporary
- Property subtype: Condominium
- Attached to another structure: Yes
Materials
- Concrete, Other
- Roof: Other
Condition
- Year built: 2019
Details
- Builder name: East West Partners
Utilities & green energy
- Electric: 220 Volts in Garage
- Sewer: Public Sewer
- Water: Public
- Utilities for property: Electricity Connected, Internet Access (Wired), Natural Gas Available, Natural Gas Connected, Phone Available
Green energy
- Energy efficient items: Appliances, Construction, HVAC, Thermostat
Community & HOA
Community
- Security: 24 Hour Security, Carbon Monoxide Detector(s), Key Card Entry, Secured Garage/Parking, Security Entrance, Security Guard, Smoke Detector(s)
- Subdivision: Union Station
HOA
- Has HOA: Yes
- Amenities included: Bike Maintenance Area, Business Center, Clubhouse, Concierge, Dog/Pet Wash, Elevator(s), Fitness Center, Front Desk, Garden Area, Management, Parking, Pool, Security, Spa/Hot Tub
- Services included: Reserve Fund, Exterior Maintenance w/out Roof, Gas, Insurance, Maintenance Grounds, Maintenance Structure, On-Site Check In, Recycling, Security, Sewer, Snow Removal, Trash, Water
- HOA fee: $1,114 monthly
- HOA name: The Coloradan Master Association
- HOA phone: 720-613-1750
- Second HOA name: The Coloradan Residential
- Second HOA phone: 720-613-1750
Location
- Region: Denver
Financial & listing details
- Price per square foot: $640/sqft
- Tax assessed value: $933,000
- Annual tax amount: $5,130
- Date on market: 4/13/2026
- Listing terms: Cash,Conventional,Jumbo
- Exclusions: All Personal Property.
- Ownership: Individual
- Electric utility on property: Yes
- Road surface type: Paved
Price history
| Date | Event | Price |
|---|---|---|
| 6/12/2026 | Sold | $840,000$640/sqft |
Source:  REcolorado as distributed by MLS GRID #6078816 Report a problem REcolorado as distributed by MLS GRID #6078816 Report a problem | ||
| 4/23/2026 | Pending sale | $840,000$640/sqft |
Source: REcolorado as distributed by MLS GRID #6078816 Report a problem | ||
| 4/13/2026 | Listed for sale | $840,000$640/sqft |
Source: REcolorado as distributed by MLS GRID #6078816 Report a problem | ||
Public tax history
| Year | Property taxes | Tax assessment |
|---|---|---|
| 2024 | $5,926 -8.6% | $58,830 -5.3% |
| 2023 | $6,483 +2.2% | $62,110 -2.4% |
| 2022 | $6,341 +54.6% | $63,630 -2.8% |
| 2021 | $4,103 +5.4% | $65,450 +53.7% |
| 2020 | $3,892 | $42,579 +5.2% |
| 2019 | -- | $40,478 |
Find assessor info on the county website
Neighborhood: Union Station
Nearby homes
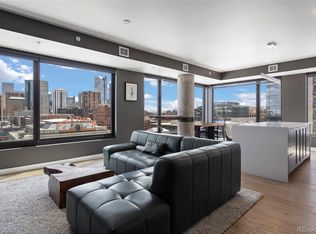
- $1,000,0002 bd2 ba1.4k sqft1750 Wewatta St UNIT 1004, Denver, CO 80202Sold
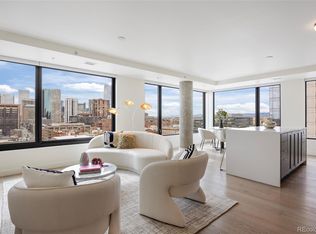
- $1,080,0002 bd2 ba1.4k sqft1750 Wewatta St #1304, Denver, CO 80202Sold
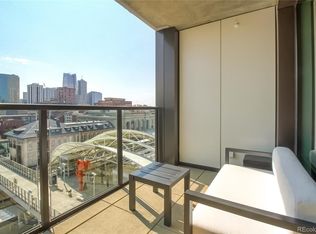
- $895,0002 bd2 ba1.5k sqft1750 Wewatta St #834, Denver, CO 80202Sold
- $825,0002 bd2 ba1.3k sqft1750 Wewatta St UNIT 740, Denver, CO 80202Sold

- $775,0001 bd2 ba1.2k sqft1750 Wewatta St UNIT 900, Denver, CO 80202Sold
- $600,0001 bd1 ba937 sqft1750 Wewatta St UNIT 529, Denver, CO 80202Sold
- $1,020,0002 bd2 ba1.4k sqft1750 Wewatta St UNIT 604, Denver, CO 80202Sold
- $775,0001 bd1 ba984 sqft1750 Wewatta St UNIT 1528, Denver, CO 80202Sold
Nearby schools
GreatSchools rating
- 2/10Greenlee Elementary SchoolGrades: PK-5Distance: 1.4 mi
- 2/10West Middle SchoolGrades: 6-8Distance: 1.6 mi
- 3/10West High SchoolGrades: 9-12Distance: 1.6 mi
Schools provided by the listing agent
- Elementary: Greenlee
- Middle: Grant
- High: West
- District: Denver 1
Source: REcolorado as distributed by MLS GRID. This data may not be complete. We recommend contacting the local school district to confirm school assignments for this home.
Get a cash offer in 3 minutes
Find out how much your home could sell for in as little as 3 minutes with a no-obligation cash offer.
Estimated market value
$836,900
Get a cash offer in 3 minutes
Find out how much your home could sell for in as little as 3 minutes with a no-obligation cash offer.
Estimated market value
$836,900
- Colorado
- Denver County
- Denver
- 80202
- Union Station
- 1750 Wewatta Street Unit 840
Nearby cities
Nearby neighborhoods
Nearby zip codes
Other Denver Topics
