Craving a little elbow room and a lot less congestion? This Glenwood retreat delivers just that. Situated on 2.5 acres at the end of a paved dead-end street, this 3-bedroom, 2-bath home offers the kind of privacy that's getting harder to find. With no HOA, no monthly fees, and Rural Residential zoning that allows horses, livestock, and chickens, you'll have the freedom to enjoy your property your way. Step inside and you'll find a floor plan that feels both welcoming and practical. Just off the entry is a comfortable family room, the perfect spot for movie nights, game days, or catching up with friends. From there, the home unfolds into the dining area and kitchen, creating a central hub where conversations naturally linger long after dinner is over. Continue through to the spacious main living room, offering another inviting space to relax, entertain, or simply spread out. Down the hallway are all three bedrooms, including the primary suite with its own private bath. Multiple storage closets throughout the home provide plenty of room to keep seasonal décor, household essentials, and everything in between neatly organized. The backyard is where this property truly earns its bragging rights. A custom saltwater pool and screened enclosure overlook a neighboring horse pasture, creating a setting that feels peaceful, private, and miles away from the hustle of everyday life. The covered lanai and built-in grill make entertaining easy, whether you're hosting a summer cookout, celebrating special occasions, or enjoying a quiet evening under the stars. There's also plenty of room for boats, RVs, trailers, future workshops, gardens, or whatever your next project may be. The neighboring 17-acre horse property adds to the open, countryside feel while preserving the privacy you'll appreciate every day. And when it comes to updates, much of the heavy lifting has already been done. Recent improvements include a new roof, septic drain field, well pump, pressure tank, electrical panel, water heater, energy-efficient windows, updated guest bath, and more. The beautiful cedar siding, mature surroundings, and thoughtful upgrades create a property that's as functional as it is charming. If you've been searching for a home where you can enjoy wide-open spaces, peaceful views, and a backyard that may just become everyone's favorite destination, this Glenwood gem is ready to welcome you home.
Sold for $570,000
Zestimate®
$570,000
1750 Whippoorwill Ln, Deland, FL 32720
3beds
2,024sqft
Single Family Residence
Built in 1976
2.5 Acres Lot
$570,000 Zestimate®
$282/sqft
$2,892 Estimated rent
Home value
$570,000
$530,000 - $616,000
$2,892/mo
Zestimate® history
Owner options
List your home for rent
$2,892/mo
Rent Zestimate®
Find your next renter with Zillow Rental Manager. Plus, with online applications, you can quickly screen prospective tenants – for free.
$2,892/mo
Rent Zestimate®
Refinance and save
$3,863/mo
Est. payment
Refinancing to a lower rate could help reduce your monthly payments and save thousands over the life of the loan.
$3,863/mo
Est. payment
Explore your selling options
Work with a Zillow partner agent
Leverage their expertise and Zillow's premium Showcase listings to get your home seen by more buyers.
Get startedList with your own agent
Get your home in front of millions of buyers by listing it on Zillow.
Learn how to do itSell it yourself
Take full control of how buyers see your home on Zillow by listing For Sale by Owner (FSBO).
List your homeWhat's special
Comfortable family roomBeautiful cedar sidingMature surroundings
Zillow last checked:
Listing updated:
Listed by:
Bee Powell 386-490-0915,
BEE REALTY CORP 386-279-7522
Bought with:
Joseph Dolac, 3486390
COMPASS FLORIDA, LLC
Source: Stellar MLS,MLS#: V4949464 Originating MLS: West Volusia
Originating MLS: West Volusia
Facts & features
Interior
Bedrooms & bathrooms
- Bedrooms: 3
- Bathrooms: 2
- Full bathrooms: 2
Primary bedroom
- Features: En Suite Bathroom, Walk-In Closet(s)
- Level: First
- Area: 182 Square Feet
- Dimensions: 13x14
Bedroom 2
- Features: Ceiling Fan(s), Built-in Closet
- Level: First
- Area: 196 Square Feet
- Dimensions: 14x14
Bedroom 3
- Features: Ceiling Fan(s), Built-in Closet
- Level: First
- Area: 154 Square Feet
- Dimensions: 11x14
Dining room
- Level: First
- Area: 169 Square Feet
- Dimensions: 13x13
Family room
- Features: Ceiling Fan(s)
- Level: First
- Area: 414 Square Feet
- Dimensions: 23x18
Kitchen
- Level: First
- Area: 240 Square Feet
- Dimensions: 16x15
Living room
- Features: Ceiling Fan(s)
- Level: First
- Area: 221 Square Feet
- Dimensions: 17x13
Heating
- Central
Cooling
- Central Air
Appliances
- Included: Dishwasher, Microwave, Range, Refrigerator
- Laundry: Electric Dryer Hookup, In Garage, Washer Hookup
Features
- Ceiling Fan(s)
- Flooring: Bamboo, Carpet, Linoleum, Tile
- Doors: Outdoor Grill
- Windows: Blinds
- Has fireplace: Yes
- Fireplace features: Living Room, Masonry, Wood Burning
Interior area
- Total structure area: 3,353
- Total interior livable area: 2,024 sqft
Property
Parking
- Total spaces: 2
- Parking features: Driveway, Garage Faces Side
- Attached garage spaces: 2
- Has uncovered spaces: Yes
- Details: Garage Dimensions: 26x24
Features
- Levels: One
- Stories: 1
- Patio & porch: Deck, Front Porch, Rear Porch, Screened
- Exterior features: Outdoor Grill
- Has private pool: Yes
- Pool features: In Ground, Pool Alarm, Salt Water, Screen Enclosure
- Has view: Yes
- View description: Trees/Woods
Lot
- Size: 2.5 Acres
- Features: Level, Oversized Lot, Street Dead-End, Unincorporated, Above Flood Plain
- Residential vegetation: Bamboo, Fruit Trees, Mature Landscaping, Oak Trees, Trees/Landscaped
Details
- Additional structures: Shed(s)
- Parcel number: 694401000134
- Zoning: 01A3
- Special conditions: None
Construction
Type & style
- Home type: SingleFamily
- Architectural style: Contemporary,Florida
- Property subtype: Single Family Residence
Materials
- Brick, Wood Siding
- Foundation: Slab
- Roof: Shingle
Condition
- Completed
- New construction: No
- Year built: 1976
Utilities & green energy
- Sewer: Septic Tank
- Water: Well
- Utilities for property: Cable Available, Electricity Connected, Private
Community & HOA
Community
- Pet fee: $0 monthly
- Subdivision: DUPONT & GAUDRY
HOA
- Has HOA: No
Location
- Region: Deland
Financial & listing details
- Price per square foot: $282/sqft
- Tax assessed value: $455,667
- Annual tax amount: $6,840
- Date on market: 6/5/2026
- Cumulative days on market: 3 days
- Listing terms: Cash,Conventional,FHA,VA Loan
- Ownership: Fee Simple
- Total actual rent: 0
- Electric utility on property: Yes
- Road surface type: Paved, Asphalt
Price history
| Date | Event | Price |
|---|---|---|
| 7/7/2026 | Sold | $570,000+1.8%$282/sqft |
Source:  Stellar MLS #V4949464 Report a problem Stellar MLS #V4949464 Report a problem | ||
| 6/9/2026 | Pending sale | $560,000$277/sqft |
Source: Stellar MLS #V4949464 Report a problem | ||
| 6/5/2026 | Listed for sale | $560,000+51.4%$277/sqft |
Source: Stellar MLS #V4949464 Report a problem | ||
| 8/3/2024 | Listing removed | $369,900+3.2%$183/sqft |
Source: Stellar MLS #V4919671 Report a problem | ||
| 8/4/2021 | Sold | $358,500-3.1%$177/sqft |
Source: Public Record Report a problem | ||
| 6/21/2021 | Pending sale | $369,900$183/sqft |
Source: Stellar MLS #V4919671 Report a problem | ||
| 6/16/2021 | Listed for sale | $369,900+195.9%$183/sqft |
Source: Stellar MLS #V4919671 Report a problem | ||
| 3/25/1998 | Sold | $125,000$62/sqft |
Source: Public Record Report a problem | ||
Public tax history
| Year | Property taxes | Tax assessment |
|---|---|---|
| 2025 | $6,841 +1.4% | $414,219 +2.9% |
| 2024 | $6,745 +2.8% | $402,546 +3% |
| 2023 | $6,561 +13.9% | $390,822 +14.9% |
| 2022 | $5,762 | $340,258 +42.7% |
| 2021 | -- | $238,460 +10% |
| 2020 | $4,613 | $216,782 +59.5% |
| 2019 | $4,613 +102.1% | $135,894 +1.9% |
| 2018 | $2,283 +0.3% | $133,360 +2.1% |
| 2017 | $2,277 +0.6% | $130,617 +2.1% |
| 2016 | $2,264 +4.9% | $127,930 +0.7% |
| 2015 | $2,158 -0.8% | $127,041 +0.8% |
| 2014 | $2,175 | $126,033 +1.5% |
| 2013 | -- | $124,170 -7.8% |
| 2012 | -- | $134,675 +0.9% |
| 2011 | -- | $133,533 +0.5% |
| 2010 | -- | $132,890 +2.7% |
| 2009 | -- | $129,396 +3.1% |
| 2007 | -- | $125,502 -0.5% |
| 2006 | -- | $126,114 +6.1% |
| 2005 | -- | $118,875 +3% |
| 2004 | -- | $115,413 +1.9% |
| 2003 | -- | $113,261 +2.4% |
| 2002 | -- | $110,606 +1.6% |
| 2001 | -- | $108,865 +2.2% |
| 2000 | -- | $106,564 |
Find assessor info on the county website
Neighborhood: 32720
Nearby homes
- $790,3004 bd4 ba3.6k sqft1800 Whippoorwill Ln, Deland, FL 32720Off Market
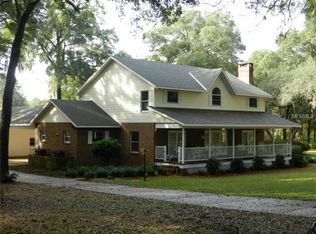
- $1,309,0008 bd10 ba9.1k sqft1700 Whippoorwill Ln, Deland, FL 32720Off Market
- $407,2003 bd2 ba2.2k sqft1755 Whippoorwill Ln, Deland, FL 32720Off Market
- $758,9005 bd3 ba3.9k sqft1795 Whippoorwill Ln, Deland, FL 32720Off Market
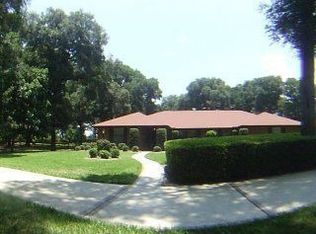
- $687,5002 bd2 ba2.4k sqft1711 Highland Park Rd, Deland, FL 32720Off Market
- $609,7004 bd2 ba2.3k sqft1826 Whippoorwill Ln, Deland, FL 32720Off Market
- $62,712-- bd-- ba-- sqft1700 Whippoorwill Ln, Deland, FL 32720Off Market
- $--2.5 Acres1775 Highland Park Road, deland, FL 32720Off Market
Nearby schools
GreatSchools rating
- 7/10Citrus Grove ElementaryGrades: K-5Distance: 1.5 mi
- 5/10Southwestern Middle SchoolGrades: 6-8Distance: 4 mi
- 6/10Deland High SchoolGrades: PK,9-12Distance: 4 mi
Schools provided by the listing agent
- Elementary: Citrus Grove Elementary
- Middle: Southwestern Middle
- High: Deland High
Source: Stellar MLS. This data may not be complete. We recommend contacting the local school district to confirm school assignments for this home.
Get a cash offer in 3 minutes
Find out how much your home could sell for in as little as 3 minutes with a no-obligation cash offer.
Estimated market value
$570,000
Get a cash offer in 3 minutes
Find out how much your home could sell for in as little as 3 minutes with a no-obligation cash offer.
Estimated market value
$570,000
- Florida
- Volusia County
- Deland
- 32720
- 1750 Whippoorwill Ln
Nearby cities
Nearby zip codes
Other Deland Topics
