Turnkey coastal living in Costa Mesa. This beautifully custom 2023-built home is located in a desirable community and sits on a quiet corner lot offering abundant natural light and privacy.
The open-concept floor plan features 2 bedrooms, 2 bathrooms, plus a versatile bonus room ideal for a home office, den, or guest space. Interior highlights include high ceilings, upgraded waterproof vinyl flooring, recessed lighting, and dual-pane windows throughout. The fully updated open kitchen showcases modern countertops, self-closing cabinetry, and included appliances, along with a separate laundry room with washer and dryer. Both bathrooms are beautifully finished, and the primary bedroom features a walk-in closet.
Outdoor living includes a covered front porch, wraparound patio, six-foot fencing, garden area, and storage shed. The extended carport accommodates up to three vehicles and includes an EV charging plug.
Community amenities include solar heated pool, clubhouse with kitchen, pool tables, and ample guest parking. Conveniently located minutes from Huntington Beach and Newport Beach, South Coast Plaza, The LAB and The CAMP, parks, trails, major freeways, and approximately 15 minutes to John Wayne Airport.
A rare opportunity to own a move-in-ready home in a prime Costa Mesa location
Sold for $360,000
Listed by: First Team Real Estate • Nancy Esquivias • Contact: 562-596-9911
Bought with: Anvil Real Estate
$360,000
1750 Whittier Ave Space 87, Costa Mesa, CA 92627
3beds
1,344sqft
Manufactured Home
Built in 2023
-- sqft lot
$-- Zestimate®
$268/sqft
$4,008 Estimated rent
Home value
Not available
Estimated sales range
Not available
$4,008/mo
Zestimate® history
Owner options
List your home for rent
$4,008/mo
Rent Zestimate®
Find your next renter with Zillow Rental Manager. Plus, with online applications, you can quickly screen prospective tenants – for free.
$4,008/mo
Rent Zestimate®
Refinance and save
$2,271/mo
Est. payment
Refinancing to a lower rate could help reduce your monthly payments and save thousands over the life of the loan.
$2,271/mo
Est. payment
Explore your selling options
Work with a Zillow partner agent
Leverage their expertise and Zillow's premium Showcase listings to get your home seen by more buyers.
Get startedList with your own agent
Get your home in front of millions of buyers by listing it on Zillow.
Learn how to do itSell it yourself
Take full control of how buyers see your home on Zillow by listing For Sale by Owner (FSBO).
List your homeWhat's special
Covered front porchModern countertopsAbundant natural lightDual-pane windows throughoutGarden areaQuiet corner lotHigh ceilings
Zillow last checked:
Listing updated:
Listed by:
Nancy Esquivias DRE #01796594 562-544-0061,
First Team Real Estate,
Mouhammd Aljord DRE #02207098 657-701-0640,
First Team Real Estate
Bought with:
Jade Larney, DRE #02241676
Anvil Real Estate
Source: CRMLS,MLS#: PW26018944 Originating MLS: California Regional MLS
Originating MLS: California Regional MLSFacts & features
Interior
Bedrooms & bathrooms
- Bedrooms: 3
- Bathrooms: 2
- Full bathrooms: 2
Rooms
- Room types: Bonus Room, Entry/Foyer, Kitchen, Laundry, Living Room, Other
Bathroom
- Features: Bathroom Exhaust Fan, Bathtub, Dual Sinks, Enclosed Toilet, Linen Closet, Multiple Shower Heads, Separate Shower, Tub Shower, Upgraded, Vanity
Kitchen
- Features: Kitchen Island, Kitchen/Family Room Combo, Pots & Pan Drawers, Quartz Counters, Stone Counters, Self-closing Cabinet Doors, Self-closing Drawers
Other
- Features: Walk-In Closet(s)
Heating
- Central
Cooling
- Central Air
Appliances
- Included: Dishwasher, Gas Range, Microwave, Refrigerator, Dryer, Washer
- Laundry: Inside, Laundry Room
Features
- Ceiling Fan(s), Crown Molding, Living Room Deck Attached, Open Floorplan, Pantry, Quartz Counters, Stone Counters, Recessed Lighting, Walk-In Closet(s)
- Flooring: Vinyl
- Doors: French Doors, Sliding Doors
- Windows: Blinds, Custom Covering(s), Double Pane Windows, Screens
Interior area
- Total interior livable area: 1,344 sqft
Property
Parking
- Total spaces: 3
- Parking features: Attached Carport, Driveway, Guest, Tandem, Uncovered
- Carport spaces: 3
Accessibility
- Accessibility features: No Stairs, Parking
Features
- Levels: One
- Stories: 1
- Entry location: Front door
- Patio & porch: Covered, Deck, Front Porch, Open, Patio, Porch, Wrap Around
- Exterior features: Awning(s), Lighting, Rain Gutters
- Pool features: Association, Community, Fenced, In Ground
- Fencing: Block,Good Condition,Vinyl
- Has view: Yes
- View description: Neighborhood
- Park: Greenleaf Mobile Home Park
Lot
- Features: Close to Clubhouse, Corner Lot, Cul-De-Sac, Garden, Landscaped
Details
- Additional structures: Shed(s), Storage
- Parcel number: 42436130
- On leased land: Yes
- Lease amount: $1,750
- Special conditions: Standard,Trust
Construction
Type & style
- Home type: MobileManufactured
- Property subtype: Manufactured Home
Materials
- Brick, Cement Siding, Drywall, HardiPlank Type, Concrete
Condition
- Updated/Remodeled,Turnkey
- Year built: 2023
Utilities & green energy
- Sewer: Private Sewer
- Water: Public
- Utilities for property: Electricity Connected, Natural Gas Connected, Sewer Connected, Water Connected
Community & HOA
Community
- Features: Park, Street Lights, Pool
- Security: Carbon Monoxide Detector(s), Resident Manager, Smoke Detector(s)
- Senior community: Yes
- Subdivision: Greenleaf Senior 55+45+
Location
- Region: Costa Mesa
Financial & listing details
- Price per square foot: $268/sqft
- Tax assessed value: $6,220
- Date on market: 1/27/2026
- Cumulative days on market: 12 days
- Listing terms: Cash,Cash to New Loan
- Road surface type: Paved
- Body type: Double Wide
Price history
| Date | Event | Price |
|---|---|---|
| 3/2/2026 | Sold | $360,000-2.4%$268/sqft |
Source:  CRMLS #PW26018944 Report a problem CRMLS #PW26018944 Report a problem | ||
| 2/14/2026 | Pending sale | $369,000$275/sqft |
Source: CRMLS #PW26018944 Report a problem | ||
| 1/27/2026 | Listed for sale | $369,000+7.9%$275/sqft |
Source: CRMLS #PW26018944 Report a problem | ||
| 4/3/2025 | Listing removed | $342,000$254/sqft |
Source: My State MLS #11385004 Report a problem | ||
| 2/18/2025 | Price change | $342,000-6.8%$254/sqft |
Source: My State MLS #11385004 Report a problem | ||
| 12/3/2024 | Listed for sale | $367,000$273/sqft |
Source: My State MLS #11385004 Report a problem | ||
Public tax history
| Year | Property taxes | Tax assessment |
|---|---|---|
| 2023 | -- | $6,220 |
| 2022 | -- | $6,220 |
| 2021 | -- | $6,220 |
| 2020 | -- | $6,220 |
| 2019 | -- | $6,220 |
| 2018 | -- | $6,220 |
| 2017 | -- | $6,220 |
| 2016 | -- | $6,220 |
| 2015 | -- | $6,220 |
| 2014 | -- | $6,220 |
| 2013 | -- | $6,220 |
| 2012 | -- | $6,220 -3.9% |
| 2011 | -- | $6,473 -5.2% |
| 2010 | -- | $6,830 |
| 2009 | -- | $6,830 +0% |
| 2008 | -- | $6,827 |
| 2007 | -- | $6,827 +9% |
| 2006 | -- | $6,266 |
| 2005 | -- | -- |
| 2004 | -- | -- |
| 2003 | -- | -- |
| 2002 | -- | -- |
| 2001 | -- | -- |
| 2000 | -- | -- |
Find assessor info on the county website
Neighborhood: 92627
Nearby homes
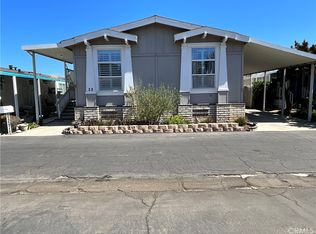
- $320,0003 bd2 ba-- sqft1750 Whittier Ave SPACE 22, Costa Mesa, CA 92627For Sale

- $80,0002 bd1 ba800 sqft1750 Whittier Ave #27, Costa Mesa, CA 92627Sold
- $395,0002 bd2 ba1.3k sqft1750 Whittier Ave #83, Costa Mesa, CA 92627For Sale

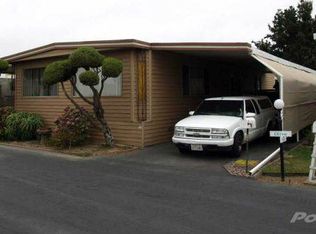
- $259,9002 bd2 ba1.4k sqft1750 Whittier Ave SPACE 18, Costa Mesa, CA 92627Off Market
- $279,3002 bd2 ba1.3k sqft1750 Whittier Ave SPACE 21, Costa Mesa, CA 92627Off Market
- $238,300-- bd-- ba-- sqft1750 Whittier Ave SPACE 28, Costa Mesa, CA 92627Off Market
- $219,600-- bd-- ba-- sqft1750 Whittier Ave SPACE 42, Costa Mesa, CA 92627Off Market
- $384,9003 bd2 ba1.7k sqft1750 Whittier Ave SPACE 48, Costa Mesa, CA 92627Off Market
Nearby schools
GreatSchools rating
- 3/10Whittier Elementary SchoolGrades: K-6Distance: 0.2 mi
- 9/10Horace Ensign Intermediate SchoolGrades: 7-8Distance: 1.8 mi
- 9/10Newport Harbor High SchoolGrades: 9-12Distance: 1.8 mi
- California
- Orange County
- Costa Mesa
- 92627
- 1750 Whittier Ave Space 87
Nearby cities
Nearby zip codes
Other Costa Mesa Topics
