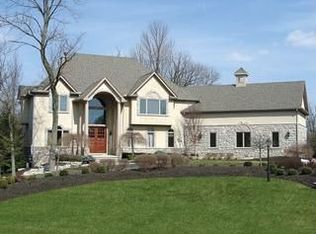
Offered for sale for the first time by its original owner, this exceptional executive estate offers 6,803 square feet above grade plus a fully finished walk-out lower level (6,746 square feet), totaling more than 13,000 square feet on 2.27 private acres. A grand foyer welcomes you with an elegant chandelier and historic newel posts sourced from the Governor's Mansion. The impressive living room features soaring floor-to-ceiling windows that frame breathtaking views of the beautifully landscaped backyard.
Designed for both everyday living and entertaining, the main level includes a chef's kitchen with dual ovens, microwaves, sinks, and refrigerators, a spacious family room, a sunroom with casual dining space, a half bath, an oversized office, and a luxurious primary suite complete with a gas fireplace and expansive walk-in dressing room. Two additional bedrooms and a versatile bonus room, ideal as a second office, fitness room, or hobby space, complete the main level.
The walk-out lower level offers exceptional flexibility with a fourth bedroom, full kitchenette, expansive family room, and direct access to the garage. Car enthusiasts will appreciate the attached four-car garage, dedicated RV bay, and separate mower garage, featuring three garage doors in total. Four gas fireplaces are thoughtfully located throughout the home, adding warmth and character to multiple living spaces.
Immaculate landscaping enhances both the front and backyard, where a beautifully designed dry creek bed, mature plantings, and multiple decks and patios create exceptional outdoor spaces for relaxing and entertaining throughout the seasons.
Wingate Farms, conveniently located just off scenic Route 315, offers residents more than 50 acres of secluded common grounds featuring pickleball and tennis courts, a three-hole golf course, walking trails, a shelter house with private restrooms, and numerous additional amenities.
Contingent
$2,000,000
1750 Wingate Dr, Delaware, OH 43015
4beds
13,549sqft
Single Family Residence
Built in 1996
2.27 Acres Lot
$-- Zestimate®
$148/sqft
$329/mo HOA
What's special
Spacious family roomMature plantingsDedicated rv bayOversized officeLuxurious primary suiteExpansive walk-in dressing roomAttached four-car garage
- 13 days |
- 1,305 |
- 51 |
Zillow last checked:
Listing updated:
Listed by:
Ginnah Nicole Ungashick 740-272-0198,
RE/MAX Allegiance,
Nellie D Betts 614-332-0688,
RE/MAX Allegiance
Source: Columbus and Central Ohio Regional MLS ,MLS#: 226023643
Facts & features
Interior
Bedrooms & bathrooms
- Bedrooms: 4
- Bathrooms: 6
- Full bathrooms: 5
- 1/2 bathrooms: 1
- Main level bedrooms: 3
Cooling
- Central Air
Appliances
- Included: Dishwasher, Gas Range, Microwave, Refrigerator, Trash Compactor, Water Purifier
- Laundry: Electric Dryer Hookup
Features
- Elevator
- Flooring: Stone, Carpet, Ceramic/Porcelain, Vinyl
- Windows: Insulated Windows
- Basement: Walk-Out Access,Full
- Number of fireplaces: 4
- Fireplace features: Four or More, Gas Log
- Common walls with other units/homes: No Common Walls
Interior area
- Total structure area: 6,803
- Total interior livable area: 13,549 sqft
Property
Parking
- Total spaces: 6
- Parking features: Garage Door Opener, Heated Garage, Attached
- Garage spaces: 6
Features
- Levels: One
- Patio & porch: Patio, Deck
- Exterior features: Balcony
- Waterfront features: Stream
Lot
- Size: 2.27 Acres
- Features: Wooded
Details
- Parcel number: 31914002032000
- Special conditions: Standard
Construction
Type & style
- Home type: SingleFamily
- Architectural style: Ranch
- Property subtype: Single Family Residence
Condition
- New construction: No
- Year built: 1996
Utilities & green energy
- Sewer: Public Sewer
- Water: Public
Community & HOA
Community
- Security: Security System
HOA
- Has HOA: Yes
- Amenities included: Tennis Court(s), Bike/Walk Path, Golf Club, Park, Sidewalk
- Services included: Security, Trash, Snow Removal
- HOA fee: $988 quarterly
Location
- Region: Delaware
Financial & listing details
- Price per square foot: $148/sqft
- Tax assessed value: $1,468,100
- Annual tax amount: $27,967
- Date on market: 6/26/2026
Estimated market value
Not available
Estimated sales range
Not available
Not available
Price history
| Date | Event | Price |
|---|---|---|
| 7/8/2026 | Contingent | $2,000,000$148/sqft |
Source: | ||
| 6/26/2026 | Listed for sale | $2,000,000$148/sqft |
Source: | ||
Public tax history
| Year | Property taxes | Tax assessment |
|---|---|---|
| 2025 | $27,967 +2.7% | $513,840 |
| 2024 | $27,221 +2% | $513,840 |
| 2023 | $26,694 +5.9% | $513,840 +32.9% |
| 2022 | $25,216 -0.6% | $386,610 |
| 2021 | $25,370 -0.5% | $386,610 |
| 2020 | $25,491 +6.9% | $386,610 +2.5% |
| 2019 | $23,845 -0.5% | $377,090 |
| 2018 | $23,955 +3.1% | $377,090 +9.4% |
| 2017 | $23,233 | $344,720 |
| 2016 | $23,233 +10.5% | $344,720 |
| 2015 | $21,022 -1.4% | $344,720 |
| 2014 | $21,310 -2.3% | $344,720 |
| 2013 | $21,801 +10.1% | $344,720 |
| 2012 | $19,803 -6.4% | $344,720 |
| 2011 | $21,153 +7.6% | $344,720 -6.9% |
| 2010 | $19,652 +0.3% | $370,270 |
| 2009 | $19,587 +3.2% | $370,270 |
| 2008 | $18,973 +18.5% | $370,270 |
| 2007 | $16,014 -5.2% | $370,270 |
| 2006 | $16,885 +0.8% | $370,270 |
| 2005 | $16,754 | $370,270 |
| 2004 | -- | -- |
| 2003 | $22,340 | $324,940 |
| 2002 | -- | $324,940 +5.7% |
| 2000 | $20,417 -2% | $307,335 |
| 1999 | $20,825 | $307,335 |
Find assessor info on the county website
Monthly payment
Est. payment$--/mo
Payment breakdown
Explore the cost of this home by adjusting the details. Changes won't be saved.All calculations are estimates and provided by Zillow, Inc. for informational purposes only. Actual amounts may vary.
HOA fees may include property taxes on listings classified as Co-Ops. Contact the listing agent and/or owner for fee details.
Mortgage interest rates are dependent on a number of factors, including credit score, down payment, and repayment length. Interest rate data provided by Zillow Group Marketplace, Inc. as of 1/1/1970 from various mortgage lenders with which we have lead or other similar arrangements; the Estimated Payment is an average of those rates.
See how much you could borrow to make a competitive offer.
Climate risks
Neighborhood: 43015
Nearby schools
GreatSchools rating
- 8/10Wyandot Run Elementary SchoolGrades: PK-5Distance: 1.3 mi
- 9/10Olentangy Liberty Middle SchoolGrades: 6-8Distance: 1.3 mi
- 9/10Olentangy High SchoolGrades: 9-12Distance: 2.5 mi
A local agent can set up tours, give advice and negotiate with sellers.
A local lender can help you make sure your offer is ready when you are.
- Ohio
- Delaware County
- Delaware
- 43015
- 1750 Wingate Dr