This turnkey three-bedroom, two-and-a-half-bathroom brick townhouse melds old and new with historic charm, contemporary designer updates, an expansive layout and wonderful outdoor space in Philadelphia’s desirable, convenient Fairmount neighborhood. Spanning 2,128 square feet across three levels and a finished basement, this stately home welcomes you inside with tall ceilings, hardwood floors, and oversized windows on three exposures. Relax and entertain under tray ceilings and recessed lighting in the expansive living/dining room flanked by a convenient coat closet and chic powder room. Ahead, the sunny kitchen awaits your next culinary achievement with custom soft-close cabinetry, gorgeous granite countertops, and tile backsplashes. Cooking and cleaning are effortless thanks to stainless steel appliances, including a vented range, side-by-side refrigerator and dishwasher. The long breakfast bar is the perfect spot for casual meals, while French doors open to the oversized deck for seamless indoor-outdoor enjoyment overlooking the fenced garden, planter beds and a canopy of mature trees. Ascend the graceful staircase to the second level, where two extra-large secondary bedrooms with roomy closets flank a windowed designer bathroom featuring a large tub/shower, generous contemporary cabinetry, and lovely floor-to-ceiling tile. A large utility room with a side-by-side Frigidaire washer and dryer makes laundry day a breeze. The home’s skylit top floor is dedicated to the ultra-private owner’s retreat. Sleep comfortably in the king-size bedroom featuring a spacious closet and its own additional HVAC unit. The windowed en suite bathroom boasts a rain shower, a large vanity cabinet and handsome tilework, while the adjacent wet bar is perfect for morning coffee and nightcaps alike. In the full-height finished basement, you’ll find space for a home office, family room, fitness area, playroom, storage or whatever your needs require. This home’s numerous upgrades include a new roof in 2024, plus the 2018 installation of a newer water heater, basement waterproofing and a sump pump. Energy-efficient HVAC, windows and doors ensure year-round comfort in this move-in ready townhouse sanctuary. Located in Fairmount’s Francisville section, this home offers excellent walk, transit and bike scores with fantastic attractions and amenities just minutes from your door. The nearby blocks are lined with outstanding dining and nightlife destinations, with the conveniences of Center City within easy reach. Enjoy the Francisville Pool and Playground at the end of the block, and explore Eastern State Penitentiary, The Art Museum, and the gorgeous Schuylkill River waterfront. Transportation is effortless with the Fairmount subway station, SEPTA Route 15 trolley and excellent bus service all nearby.
Sold for $510,000
Zillow last checked:
Listing updated:
Bought with:
Thatcher Brusilow
Compass RE
Alon Seltzer, RS326276
Compass RE
Source: Bright MLS,MLS#: PAPH2414622
Price history
| Date | Event | Price |
|---|---|---|
| 3/14/2025 | Sold | $510,000-2.9%$240/sqft |
Source:  Bright MLS #PAPH2414622 Report a problem Bright MLS #PAPH2414622 Report a problem | ||
| 1/9/2025 | Pending sale | $525,000$247/sqft |
Source: Bright MLS #PAPH2414622 Report a problem | ||
| 12/19/2024 | Contingent | $525,000$247/sqft |
Source: Bright MLS #PAPH2414622 Report a problem | ||
| 11/21/2024 | Price change | $525,000-2.6%$247/sqft |
Source: Bright MLS #PAPH2414622 Report a problem | ||
| 10/31/2024 | Listed for sale | $539,000+21.9%$253/sqft |
Source: Bright MLS #PAPH2414622 Report a problem | ||
| 3/11/2023 | Listing removed | -- |
Source: Bright MLS #PAPH946272 Report a problem | ||
| 4/5/2021 | Sold | $442,000-1.6%$208/sqft |
Source: Public Record Report a problem | ||
| 1/25/2021 | Pending sale | $449,000$211/sqft |
Source: RE/MAX Ready #PAPH946272 Report a problem | ||
| 1/25/2021 | Contingent | $449,000$211/sqft |
Source: Bright MLS #PAPH946272 Report a problem | ||
| 1/13/2021 | Price change | $449,000-2.2%$211/sqft |
Source: Bright MLS #PAPH946272 Report a problem | ||
| 12/11/2020 | Price change | $459,000-1.3%$216/sqft |
Source: RE/MAX Ready #PAPH946272 Report a problem | ||
| 10/28/2020 | Price change | $464,900-2.1%$218/sqft |
Source: RE/MAX Ready #PAPH946272 Report a problem | ||
| 10/18/2020 | Listed for sale | $475,000+26.7%$223/sqft |
Source: RE/MAX Ready #PAPH946272 Report a problem | ||
| 7/27/2016 | Sold | $375,000-5.1%$176/sqft |
Source: Public Record Report a problem | ||
| 5/17/2016 | Listed for sale | $395,000+8.2%$186/sqft |
Source: Re/Max Platinum-Philadelphia #6794776 Report a problem | ||
| 11/18/2014 | Listing removed | $365,000$172/sqft |
Source: Full Details from Broker Site #6450993 Report a problem | ||
| 10/4/2014 | Price change | $365,000-2.9%$172/sqft |
Source: Full Details from Broker Site #6450993 Report a problem | ||
| 9/27/2014 | Price change | $376,000-1.1%$177/sqft |
Source: Full Details from Broker Site #6450993 Report a problem | ||
| 9/19/2014 | Price change | $380,000-1.3%$179/sqft |
Source: Full Details from Broker Site #6450993 Report a problem | ||
| 9/5/2014 | Listed for sale | $385,000$181/sqft |
Source: Full Details from Broker Site #6450993 Report a problem | ||
| 8/1/2014 | Listing removed | $385,000$181/sqft |
Source: Full Details from Broker Site #6411770 Report a problem | ||
| 7/19/2014 | Price change | $385,000-2.5%$181/sqft |
Source: Full Details from Broker Site #6411770 Report a problem | ||
| 6/21/2014 | Listed for sale | $395,000+172.4%$186/sqft |
Source: Full Details from Broker Site #6411770 Report a problem | ||
| 12/11/2013 | Sold | $145,000-8.8%$68/sqft |
Source: Public Record Report a problem | ||
| 9/25/2013 | Listed for sale | $159,000+26.2%$75/sqft |
Source: Coldwell Banker Preferred #6284278 Report a problem | ||
| 1/11/2005 | Sold | $126,000$59/sqft |
Source: Public Record Report a problem | ||
Nearby homes
- $467,200-- bd-- ba1.7k sqft1748 Wylie St, Philadelphia, PA 19130Off Market
- $470,2003 bd3 ba1.5k sqft1746 Wylie St #1, Philadelphia, PA 19130Off Market
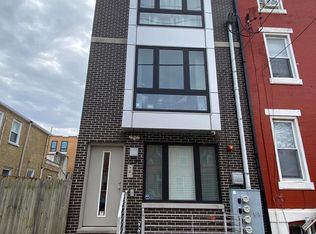
- $411,1002 bd-- ba1.2k sqft1746 Wylie St #2, Philadelphia, PA 19130Off Market
- $425,2002 bd2 ba1.2k sqft1746 Wylie St #3, Philadelphia, PA 19130Off Market
Get a cash offer in 3 minutes
Find out how much your home could sell for in as little as 3 minutes with a no-obligation cash offer.
Estimated market value
$522,500
