Why wait to build when this beautiful 9 year old Bal Harbor model is available right now. 2 bedrooms and a den. Glazed maple kitchen cabinets with granite counter tops. Counter stools are staying! Engineered hardwood flooring in the living room, dining room, kitchen and family room. Ceramic tile baths with huge walk in shower in master bath. Updated with granite sinks. White wood trim and white panel doors. Ecobee smart thermostat. Custom window treatments. Watch the deer walk across the open field behind this home while sitting in the newer three season room. Oversized two car garage with epoxy floor and plenty of shelves and cabinets for storage. Enjoy Lago Vista living with its walking paths, ponds, clubhouse, bocce courts and pools. Take advantage of the library, craft room, fitness center, outdoor concerts and the many activities happening all year long. Low maintenance fees for all of these amenities in this gated complex.
Closed
$410,000
17500 Bonneville St, Lockport, IL 60441
2beds
2,030sqft
Single Family Residence
Built in 2016
7,200 Square Feet Lot
$431,900 Zestimate®
$202/sqft
$2,816 Estimated rent
Home value
$431,900
$397,000 - $471,000
$2,816/mo
Zestimate® history
Owner options
List your home for rent
$2,816/mo
Rent Zestimate®
Find your next renter with Zillow Rental Manager. Plus, with online applications, you can quickly screen prospective tenants – for free.
$2,816/mo
Rent Zestimate®
Refinance and save
$3,245/mo
Est. payment
Refinancing to a lower rate could help reduce your monthly payments and save thousands over the life of the loan.
$3,245/mo
Est. payment
Explore your selling options
Work with a Zillow partner agent
Leverage their expertise and Zillow's premium Showcase listings to get your home seen by more buyers.
Get startedList with your own agent
Get your home in front of millions of buyers by listing it on Zillow.
Learn how to do itSell it yourself
Take full control of how buyers see your home on Zillow by listing For Sale by Owner (FSBO).
List your homeWhat's special
Newer three season roomGlazed maple kitchen cabinetsEngineered hardwood flooringCeramic tile bathsGranite counter topsWhite panel doorsWhite wood trim
Zillow last checked:
Listing updated:
Listed by:
Linda De Simone 708-257-2042,
HomeSmart Realty Group,
Jillian Del Cotto 708-560-3719,
HomeSmart Realty Group
Bought with:
John Healy
Healy Real Estate
Source: MRED as distributed by MLS GRID,MLS#: 12276946
Facts & features
Interior
Bedrooms & bathrooms
- Bedrooms: 2
- Bathrooms: 2
- Full bathrooms: 2
Rooms
- Room types: Sun Room, Breakfast Room
Primary bedroom
- Features: Flooring (Carpet), Window Treatments (All), Bathroom (Full, Shower Only)
- Level: Main
- Area: 272 Square Feet
- Dimensions: 16X17
Bedroom 2
- Features: Flooring (Carpet), Window Treatments (All)
- Level: Main
- Area: 168 Square Feet
- Dimensions: 14X12
Breakfast room
- Features: Flooring (Hardwood), Window Treatments (All)
- Level: Main
- Area: 195 Square Feet
- Dimensions: 15X13
Dining room
- Features: Flooring (Hardwood), Window Treatments (All)
- Level: Main
- Area: 180 Square Feet
- Dimensions: 15X12
Family room
- Features: Flooring (Hardwood), Window Treatments (All)
- Level: Main
- Area: 216 Square Feet
- Dimensions: 18X12
Kitchen
- Features: Kitchen (Eating Area-Table Space), Flooring (Hardwood), Window Treatments (All)
- Level: Main
- Area: 210 Square Feet
- Dimensions: 15X14
Laundry
- Level: Main
- Area: 120 Square Feet
- Dimensions: 12X10
Living room
- Features: Flooring (Hardwood), Window Treatments (All)
- Level: Main
- Area: 195 Square Feet
- Dimensions: 15X13
Sun room
- Level: Main
- Area: 156 Square Feet
- Dimensions: 12X13
Heating
- Natural Gas
Cooling
- Central Air
Appliances
- Included: Range, Microwave, Dishwasher, Refrigerator, Washer, Dryer, Disposal, Stainless Steel Appliance(s), Humidifier, Gas Water Heater
- Laundry: In Unit
Features
- Walk-In Closet(s), High Ceilings, Granite Counters
- Flooring: Laminate, Carpet
- Windows: Window Treatments
- Basement: None
Interior area
- Total structure area: 2,030
- Total interior livable area: 2,030 sqft
Property
Parking
- Total spaces: 2
- Parking features: Asphalt, Garage Door Opener, On Site, Garage Owned, Attached, Garage
- Attached garage spaces: 2
- Has uncovered spaces: Yes
Accessibility
- Accessibility features: Bath Grab Bars, Main Level Entry, No Interior Steps, Disability Access
Features
- Stories: 1
Lot
- Size: 7,200 Square Feet
- Dimensions: 60 X 120
Details
- Parcel number: 1104251010500000
- Special conditions: None
- Other equipment: Water-Softener Owned, Ceiling Fan(s)
Construction
Type & style
- Home type: SingleFamily
- Architectural style: Ranch
- Property subtype: Single Family Residence
Materials
- Brick, Frame
- Foundation: Concrete Perimeter
- Roof: Asphalt
Condition
- New construction: No
- Year built: 2016
Details
- Builder model: BAL HARBOR
Utilities & green energy
- Sewer: Public Sewer
- Water: Shared Well
Community & HOA
Community
- Features: Clubhouse, Pool, Lake, Curbs, Gated, Sidewalks, Street Lights, Street Paved
- Security: Carbon Monoxide Detector(s)
- Subdivision: Lago Vista
HOA
- Has HOA: Yes
- Services included: Clubhouse, Exercise Facilities, Pool, Lawn Care, Snow Removal
- HOA fee: $253 monthly
Location
- Region: Lockport
Financial & listing details
- Price per square foot: $202/sqft
- Annual tax amount: $11,578
- Date on market: 2/14/2025
- Listing terms: Conventional
- Ownership: Fee Simple w/ HO Assn.
Price history
| Date | Event | Price |
|---|---|---|
| 4/23/2025 | Sold | $410,000-4.6%$202/sqft |
Source:  MRED as distributed by MLS GRID #12276946 Report a problem MRED as distributed by MLS GRID #12276946 Report a problem | ||
| 3/27/2025 | Contingent | $429,900$212/sqft |
Source: MRED as distributed by MLS GRID #12276946 Report a problem | ||
| 2/14/2025 | Listed for sale | $429,900+34.3%$212/sqft |
Source: MRED as distributed by MLS GRID #12276946 Report a problem | ||
| 3/7/2019 | Sold | $320,000$158/sqft |
Source: MRED as distributed by MLS GRID #10157601 Report a problem | ||
Public tax history
Tax history is unavailable.
Neighborhood: Lago Vista
Nearby homes
- $459,6002 bd2 ba2.1k sqft17500 W Bonneville St, Lockport, IL 60441Off Market

- $414,3002 bd2 ba2k sqft17436 Bonneville St, Lockport, IL 60441Off Market
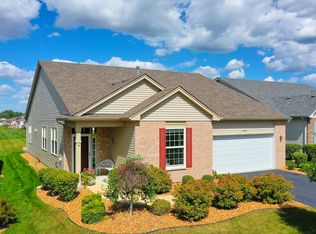
- $438,300-- bd-- ba2.2k sqft17436 W Bonneville St, Lockport, IL 60441Off Market
- $440,700-- bd-- ba2k sqft17504 W Bonneville St, Lockport, IL 60441Off Market
- $3-- bd-- ba-- sqftW Bonneville St, Lockport, IL 60441Off Market
- $84-- bd-- ba-- sqft17508 W Bonneville St, Lockport, IL 60441Off Market
- $409,6002 bd-- ba1.9k sqft17432 W Bonneville St, Lockport, IL 60441Off Market
- $439,9002 bd-- ba2k sqft16908 S Balaton Dr, Lockport, IL 60441Off Market
Nearby schools
GreatSchools rating
- 5/10Fairmont SchoolGrades: PK-8Distance: 1.5 mi
- 10/10Lockport Township High School EastGrades: 9-12Distance: 0.9 mi
Schools provided by the listing agent
- Elementary: Fairmont School
- Middle: Fairmont School
- High: Lockport Township High School
- District: 89
Source: MRED as distributed by MLS GRID. This data may not be complete. We recommend contacting the local school district to confirm school assignments for this home.
Get a cash offer in 3 minutes
Find out how much your home could sell for in as little as 3 minutes with a no-obligation cash offer.
Estimated market value
$431,900
Get a cash offer in 3 minutes
Find out how much your home could sell for in as little as 3 minutes with a no-obligation cash offer.
Estimated market value
$431,900
- Illinois
- Will County
- Lockport
- 60441
- Lago Vista
- 17500 Bonneville St
Nearby cities
Nearby neighborhoods
Nearby zip codes
Other Lockport Topics
