Welcome to 17500 Carlson Farm Ct.! This stunning stone front single-family home is located on a peaceful cul-de-sac on a lush .48-acre lot. Enjoy over 6,500 square feet of living space on 4 finished levels. There are 6 bedrooms and 5.5 bathrooms with an attached 2 car garage. The main level boast newly refinished wood flooring throughout with formal living and dining rooms. The gourmet eat-in kitchen features custom cabinetry, island with breakfast bar seating, and stainless-steel appliances including a new gas cooktop and double wall ovens. The eat-in area leads out to the huge back deck overlooking the conservation area with mature landscaping and offering tons of privacy. The kitchen overlooks the family room with a gorgeous stone fireplace and large picture windows letting in the natural light. The main level also has a dedicated office/study ideal for working from home. The upper bedroom level includes a primary suite with a grand double door entry into the sitting room. The bedroom itself has vaulted ceiling and a separate dressing area with vanity and double walk-in closets. The ensuite bath includes a jetted tub, dual vanities, and walk-in glass and tile shower. The secondary bedrooms are all well-appointed and one is a Jr. Suite with an attached bath. The other 2 bedrooms share a jack and jill bath. The top level offers privacy with its own bedroom, full bath, and walk-in closet. Ideal for guests or multi-generational living. The lower level is fully finished with a rec room and walk-out to the backyard. There is also a bedroom and full bath as well. Lastly, there are 2 large storage areas for added convenience. Ideally located within minutes to shops, restaurants, local parks and schools. Well maintained with the roof just 5 years old and HVAC just under 3 years old. Schedule your showing today!
Sold for $1,157,735
$1,157,735
17500 Carlson Farm Ct, Germantown, MD 20874
6beds
5,592sqft
Single Family Residence
Built in 2004
0.48 Acres Lot
$1,245,300 Zestimate®
$207/sqft
$5,774 Estimated rent
Home value
$1,245,300
$1.18M - $1.31M
$5,774/mo
Zestimate® history
Owner options
List your home for rent
$5,774/mo
Rent Zestimate®
Find your next renter with Zillow Rental Manager. Plus, with online applications, you can quickly screen prospective tenants – for free.
$5,774/mo
Rent Zestimate®
Refinance and save
$7,456/mo
Est. payment
Refinancing to a lower rate could help reduce your monthly payments and save thousands over the life of the loan.
$7,456/mo
Est. payment
Explore your selling options
Work with a Zillow partner agent
Leverage their expertise and Zillow's premium Showcase listings to get your home seen by more buyers.
Get startedList with your own agent
Get your home in front of millions of buyers by listing it on Zillow.
Learn how to do itSell it yourself
Take full control of how buyers see your home on Zillow by listing For Sale by Owner (FSBO).
List your homeWhat's special
Zillow last checked:
Listing updated:
Listed by:
Nathan Dart 301-977-2800,
Long & Foster Real Estate, Inc.,
Listing Team: Dart Homes Team
Bought with:
Rick Boothe, 632822
Realty Advantage
Source: Bright MLS,MLS#: MDMC2145856
Facts & features
Interior
Bedrooms & bathrooms
- Bedrooms: 6
- Bathrooms: 6
- Full bathrooms: 5
- 1/2 bathrooms: 1
- Main level bathrooms: 1
Basement
- Area: 2313
Heating
- Forced Air, Natural Gas
Cooling
- Central Air, Ceiling Fan(s), Electric
Appliances
- Included: Cooktop, Oven, Refrigerator, Ice Maker, Dishwasher, Disposal, Washer, Dryer, Humidifier, Gas Water Heater
- Laundry: Main Level
Features
- Ceiling Fan(s), Combination Kitchen/Dining, Crown Molding, Dining Area, Family Room Off Kitchen, Floor Plan - Traditional, Formal/Separate Dining Room, Eat-in Kitchen, Kitchen - Gourmet, Kitchen Island, Kitchen - Table Space, Dry Wall, High Ceilings, Vaulted Ceiling(s)
- Flooring: Wood, Ceramic Tile, Carpet
- Doors: French Doors
- Windows: Double Pane Windows, Atrium
- Basement: Walk-Out Access,Finished,Partial
- Number of fireplaces: 1
- Fireplace features: Gas/Propane
Interior area
- Total structure area: 6,555
- Total interior livable area: 5,592 sqft
- Finished area above ground: 4,242
- Finished area below ground: 1,350
Property
Parking
- Total spaces: 2
- Parking features: Garage Faces Front, Asphalt, Attached, Driveway
- Attached garage spaces: 2
- Has uncovered spaces: Yes
Accessibility
- Accessibility features: None
Features
- Levels: Three
- Stories: 3
- Patio & porch: Deck
- Exterior features: Extensive Hardscape, Lighting
- Pool features: None
- Has view: Yes
- View description: Trees/Woods, Street
Lot
- Size: 0.48 Acres
- Features: Backs - Parkland, Backs to Trees, Cul-De-Sac
Details
- Additional structures: Above Grade, Below Grade
- Parcel number: 160603398701
- Zoning: R200
- Special conditions: Standard
Construction
Type & style
- Home type: SingleFamily
- Architectural style: Colonial
- Property subtype: Single Family Residence
Materials
- Stone, HardiPlank Type
- Foundation: Other
- Roof: Asphalt,Shingle
Condition
- Very Good
- New construction: No
- Year built: 2004
Utilities & green energy
- Sewer: Public Sewer
- Water: Public
Community & HOA
Community
- Subdivision: Brownstown Estates
HOA
- Has HOA: Yes
- Amenities included: Common Grounds, Jogging Path
- Services included: Common Area Maintenance, Management, Trash, Snow Removal
- HOA fee: $337 quarterly
- HOA name: CARLSON FARM HOME OWNERS ASSOCIATION
Location
- Region: Germantown
Financial & listing details
- Price per square foot: $207/sqft
- Tax assessed value: $919,700
- Annual tax amount: $11,172
- Date on market: 9/5/2024
- Listing agreement: Exclusive Right To Sell
- Listing terms: Cash,Conventional,FHA,VA Loan
- Inclusions: Cooktop, Wall Oven, Refrigerator W / Ice Maker, Dishwasher, Disposal, Washer, Dryer, Fireplace Screen / Doors, Gas Logs, Ceiling Fans, Window Treatments, Furnace Humidifier, Garage Door Opener, Garage Door Remote / Fob.
- Ownership: Fee Simple
Price history
| Date | Event | Price |
|---|---|---|
| 9/26/2024 | Sold | $1,157,735+7.7%$207/sqft |
Source:  Bright MLS #MDMC2145856 Report a problem Bright MLS #MDMC2145856 Report a problem | ||
| 9/11/2024 | Pending sale | $1,075,000$192/sqft |
Source: Bright MLS #MDMC2145856 Report a problem | ||
| 9/5/2024 | Listed for sale | $1,075,000+24.3%$192/sqft |
Source: Bright MLS #MDMC2145856 Report a problem | ||
| 9/1/2004 | Sold | $864,745$155/sqft |
Source: Public Record Report a problem | ||
Public tax history
| Year | Property taxes | Tax assessment |
|---|---|---|
| 2025 | $11,938 +12.8% | $977,800 +6.3% |
| 2024 | $10,588 +1.5% | $919,700 +1.6% |
| 2023 | $10,431 +6.1% | $905,300 +1.6% |
| 2022 | $9,831 +1.7% | $890,900 +1.6% |
| 2021 | $9,663 +1.5% | $876,500 +1.6% |
| 2020 | $9,518 +3.3% | $862,800 +3.3% |
| 2019 | $9,212 -0.2% | $835,400 |
| 2018 | $9,229 -2.4% | $835,400 |
| 2017 | $9,457 +21.2% | $835,400 |
| 2016 | $7,800 | $835,400 -3.4% |
| 2015 | $7,800 | $864,600 +3.9% |
| 2014 | $7,800 | $831,867 +4.1% |
| 2013 | -- | $799,133 +4.3% |
| 2012 | -- | $766,400 |
| 2011 | -- | $766,400 |
| 2010 | -- | $766,400 -22.5% |
| 2009 | -- | $988,590 +7.7% |
| 2008 | -- | $918,150 +8.3% |
| 2007 | -- | $847,710 +9.1% |
| 2006 | -- | $777,270 |
| 2005 | -- | $777,270 +478.3% |
| 2004 | -- | $134,416 +33.3% |
| 2003 | -- | $100,810 |
Find assessor info on the county website
Neighborhood: 20874
Nearby homes
- $1,298,900-- bd5 ba4.3k sqft17502 Carlson Farm Ct, Germantown, MD 20874Off Market
- $1,217,0006 bd6 ba6k sqft17501 Carlson Farm Ct, Germantown, MD 20874Off Market

- $1,269,4005 bd6 ba5k sqft17504 Carlson Farm Ct, Germantown, MD 20874Off Market
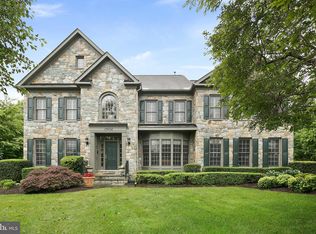
- $---- bd-- ba-- sqftCarlson Farm Ct, Germantown, MD 20874Off Market
- $1,312,900-- bd4 ba5.3k sqft17503 Carlson Farm Ct, Germantown, MD 20874Off Market
- $975,1005 bd3 ba6.1k sqft17506 Carlson Farm Ct, Germantown, MD 20874Off Market
- $1,388,1007 bd7 ba6.3k sqft17505 Carlson Farm Ct, Germantown, MD 20874Off Market
- $1,349,5007 bd7 ba7.6k sqft13900 Carlson Farm Dr, Germantown, MD 20874Off Market
Nearby schools
GreatSchools rating
- 5/10Great Seneca Creek Elementary SchoolGrades: K-5Distance: 1.2 mi
- 9/10Kingsview Middle SchoolGrades: 6-8Distance: 1.7 mi
- 7/10Northwest High SchoolGrades: 9-12Distance: 0.7 mi
Schools provided by the listing agent
- Elementary: Great Seneca Creek
- Middle: Kingsview
- High: Northwest
- District: Montgomery County Public Schools
Source: Bright MLS. This data may not be complete. We recommend contacting the local school district to confirm school assignments for this home.
Get a cash offer in 3 minutes
Find out how much your home could sell for in as little as 3 minutes with a no-obligation cash offer.
Estimated market value
$1,245,300
Get a cash offer in 3 minutes
Find out how much your home could sell for in as little as 3 minutes with a no-obligation cash offer.
Estimated market value
$1,245,300
- Maryland
- Montgomery County
- Germantown
- 20874
- 17500 Carlson Farm Ct
Nearby cities
Nearby zip codes
Other Germantown Topics
