Rare opportunity on a spacious corner lot in Lakeville. This beautifully partially renovated home offers major projects complete and a flexible 3-bedroom layout with the potential to convert up to 5 bedrooms- perfect for first-time buyers and growing households alike. Hardie board siding, Newer roof, Anderson/Pella windows deliver lasting durability and curb appeal, while an updated Kitchen and bath provide modern comfort.
2 inviting fireplaces and a 3 SSN porch create instant warmth and daily retreat options: relax and enjoy your 3 seasons on the porch , or cozy up by either fireplace on a chilly Mn night. The expansive lot offers abundant outdoor living, gardening, and future expansion if need be, all just minutes from shopping, highways and public transit. Don't miss your chance to personalize your home with great bones and terrific potential. Sold As-IS. quick closing possible. Measurements provided by 3rd party deemed reliable but not guaranteed. Buyer & buyers agent to verify
Closed
$419,000
17500 Jonquil Ave, Lakeville, MN 55044
3beds
1,951sqft
Single Family Residence
Built in 1977
0.59 Acres Lot
$425,500 Zestimate®
$215/sqft
$2,593 Estimated rent
Home value
$425,500
$396,000 - $460,000
$2,593/mo
Zestimate® history
Owner options
List your home for rent
$2,593/mo
Rent Zestimate®
Find your next renter with Zillow Rental Manager. Plus, with online applications, you can quickly screen prospective tenants – for free.
$2,593/mo
Rent Zestimate®
Refinance and save
$2,591/mo
Est. payment
Refinancing to a lower rate could help reduce your monthly payments and save thousands over the life of the loan.
$2,591/mo
Est. payment
Explore your selling options
Work with a Zillow partner agent
Leverage their expertise and Zillow's premium Showcase listings to get your home seen by more buyers.
Get startedList with your own agent
Get your home in front of millions of buyers by listing it on Zillow.
Learn how to do itSell it yourself
Take full control of how buyers see your home on Zillow by listing For Sale by Owner (FSBO).
List your homeWhat's special
Zillow last checked:
Listing updated:
Listed by:
Chris North 612-590-2504,
Prandium Group Real Estate
Bought with:
Sheryl Adan-Castillo
Jason Mitchell Real Estate
Source: NorthstarMLS as distributed by MLS GRID,MLS#: 6765444
Facts & features
Interior
Bedrooms & bathrooms
- Bedrooms: 3
- Bathrooms: 2
- Full bathrooms: 1
- 3/4 bathrooms: 1
Bedroom
- Level: Upper
- Area: 182 Square Feet
- Dimensions: 14 x 13
Bedroom 2
- Level: Upper
- Area: 170 Square Feet
- Dimensions: 17 x 10
Bedroom 3
- Level: Lower
- Area: 156 Square Feet
- Dimensions: 13 x 12
Dining room
- Level: Upper
- Area: 126 Square Feet
- Dimensions: 12 x 10.5
Family room
- Level: Lower
- Area: 1025 Square Feet
- Dimensions: 41 x 25
Foyer
- Level: Main
- Area: 100.8 Square Feet
- Dimensions: 12 x 8.4
Kitchen
- Level: Upper
- Area: 126 Square Feet
- Dimensions: 12 x 10.5
Living room
- Level: Upper
- Area: 252 Square Feet
- Dimensions: 18 x 14
Other
- Level: Upper
- Area: 144 Square Feet
- Dimensions: 12 x 12
Heating
- Baseboard, Hot Water
Cooling
- Ductless Mini-Split
Appliances
- Included: Dishwasher, Dryer, ENERGY STAR Qualified Appliances, Exhaust Fan, Gas Water Heater, Microwave, Range, Refrigerator, Stainless Steel Appliance(s), Washer, Water Softener Owned
- Laundry: In Basement, Gas Dryer Hookup, Laundry Room, Washer Hookup
Features
- Basement: Block,Crawl Space,Daylight,Drain Tiled,Finished,Sump Basket,Sump Pump,Tile Shower
- Number of fireplaces: 2
- Fireplace features: Brick, Family Room, Masonry, Living Room, Wood Burning
Interior area
- Total structure area: 1,951
- Total interior livable area: 1,951 sqft
- Finished area above ground: 1,171
- Finished area below ground: 780
Property
Parking
- Total spaces: 2
- Parking features: Attached, Asphalt, Garage Door Opener
- Attached garage spaces: 2
- Has uncovered spaces: Yes
- Details: Garage Dimensions (23 x 21), Garage Door Height (7), Garage Door Width (16)
Accessibility
- Accessibility features: None
Features
- Levels: Multi/Split
- Patio & porch: Awning(s), Composite Decking, Deck, Porch
- Pool features: None
- Fencing: Chain Link,Partial
Lot
- Size: 0.59 Acres
- Dimensions: 138 x 186 x 138 x 183
- Features: Near Public Transit, Corner Lot, Tree Coverage - Medium
Details
- Foundation area: 1171
- Parcel number: 222750001181
- Zoning description: Residential-Single Family
Construction
Type & style
- Home type: SingleFamily
- Property subtype: Single Family Residence
Materials
- Block, Frame
- Roof: Age 8 Years or Less,Asphalt,Pitched
Condition
- New construction: No
- Year built: 1977
Utilities & green energy
- Electric: Circuit Breakers, 150 Amp Service
- Gas: Natural Gas
- Sewer: City Sewer/Connected
- Water: City Water/Connected
Community & HOA
Community
- Subdivision: Forest Hills
HOA
- Has HOA: No
Location
- Region: Lakeville
Financial & listing details
- Price per square foot: $215/sqft
- Tax assessed value: $361,100
- Annual tax amount: $3,854
- Date on market: 9/3/2025
- Cumulative days on market: 49 days
- Road surface type: Paved
Price history
| Date | Event | Price |
|---|---|---|
| 11/21/2025 | Sold | $419,000$215/sqft |
Source:  NorthstarMLS as distributed by MLS GRID #6765444 Report a problem NorthstarMLS as distributed by MLS GRID #6765444 Report a problem | ||
| 10/30/2025 | Pending sale | $419,000$215/sqft |
Source: NorthstarMLS as distributed by MLS GRID #6765444 Report a problem | ||
| 10/7/2025 | Price change | $419,000-3.7%$215/sqft |
Source: NorthstarMLS as distributed by MLS GRID #6765444 Report a problem | ||
| 10/3/2025 | Price change | $435,000-1.1%$223/sqft |
Source: NorthstarMLS as distributed by MLS GRID #6765444 Report a problem | ||
| 9/11/2025 | Listed for sale | $440,000$226/sqft |
Source: NorthstarMLS as distributed by MLS GRID #6765444 Report a problem | ||
Public tax history
| Year | Property taxes | Tax assessment |
|---|---|---|
| 2024 | $4,102 +3.5% | $361,100 +4.5% |
| 2023 | $3,964 +2.4% | $345,400 +1.3% |
| 2022 | $3,872 +6.5% | $340,800 +15.6% |
| 2021 | $3,634 -0.1% | $294,800 +7.8% |
| 2020 | $3,636 -4.1% | $273,410 -3% |
| 2019 | $3,792 | $281,900 +9.1% |
| 2018 | $3,792 +12.5% | $258,500 +6.1% |
| 2017 | $3,371 +3.8% | $243,600 +5.7% |
| 2016 | $3,247 +16.5% | $230,500 +10.3% |
| 2015 | $2,788 -2.9% | $208,991 +5.9% |
| 2014 | $2,870 +10.4% | $197,437 +5.2% |
| 2013 | $2,600 +10712.6% | $187,736 |
| 2012 | $24 -99% | -- |
| 2011 | $2,465 -2.9% | -- |
| 2010 | $2,539 -3% | -- |
| 2009 | $2,618 -2% | -- |
| 2008 | $2,671 +4% | -- |
| 2007 | $2,569 +7.5% | -- |
| 2006 | $2,389 +20% | -- |
| 2004 | $1,991 +13% | -- |
| 2003 | $1,763 +18.8% | -- |
| 2002 | $1,484 -47.1% | -- |
| 2001 | $2,804 | -- |
Find assessor info on the county website
Neighborhood: 55044
Nearby homes
- $491,8004 bd2 ba2.3k sqft17490 Jonquil Ave, Lakeville, MN 55044Off Market
- $415,0004 bd3 ba2.1k sqft17477 Jersey Way, Lakeville, MN 55044Sold
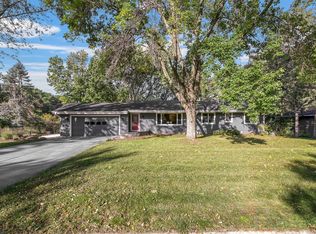
- $371,7004 bd2 ba1.9k sqft17449 Jersey Way, Lakeville, MN 55044Off Market

- $821,6004 bd3 ba4.3k sqft10450 175th St W, Lakeville, MN 55044Off Market
- $415,3004 bd2 ba1.8k sqft17435 Jersey Way W, Lakeville, MN 55044Off Market
- $352,2003 bd1 ba1.1k sqft17435 Jersey Way, Lakeville, MN 55044Off Market
- $330,0003 bd2 ba1.3k sqft17425 Jersey Way, Lakeville, MN 55044Sold
- $402,7004 bd3 ba2k sqft17478 Jersey Way, Lakeville, MN 55044Off Market
Nearby schools
GreatSchools rating
- 7/10Huddleston Elementary SchoolGrades: K-5Distance: 0.9 mi
- 7/10Kenwood Trail Middle SchoolGrades: 6-8Distance: 1.9 mi
- 10/10Lakeville North High SchoolGrades: 9-12Distance: 2.4 mi
Get a cash offer in 3 minutes
Find out how much your home could sell for in as little as 3 minutes with a no-obligation cash offer.
Estimated market value
$425,500
Get a cash offer in 3 minutes
Find out how much your home could sell for in as little as 3 minutes with a no-obligation cash offer.
Estimated market value
$425,500
- Minnesota
- Dakota County
- Lakeville
- 55044
- 17500 Jonquil Ave
Nearby cities
Nearby zip codes
Other Lakeville Topics
