Skip main navigation
Sold
  • Price Unknown

    17500 NW 130th Ter, Platte City, MO 64079

    3beds
    3,000sqft
    Single Family Residence
    Built in 2006
    0.35 Acres Lot
    $536,900 Zestimate®
    $--/sqft
    $3,250 Estimated rent

    Home value

    $536,900

    $472,000 - $612,000

    $3,250/mo

    Zestimate® history
    Loading
    Loading...

    Owner options

    List your home for rent

    $3,250/mo

    Rent Zestimate®

    Find your next renter with Zillow Rental Manager. Plus, with online applications, you can quickly screen prospective tenants – for free.

    Learn more

    $3,250/mo

    Rent Zestimate®

    Refinance and save

    $1,100/mo

    Est. payment

    Refinancing to a lower rate could help reduce your monthly payments and save thousands over the life of the loan.

    See today's rates

    $1,100/mo

    Est. payment

    Explore your selling options

    Work with a Zillow partner agent

    Leverage their expertise and Zillow's premium Showcase listings to get your home seen by more buyers.

    Get started

    List with your own agent

    Get your home in front of millions of buyers by listing it on Zillow.

    Learn how to do it

    Sell it yourself

    Take full control of how buyers see your home on Zillow by listing For Sale by Owner (FSBO).

    List your home

    What's special

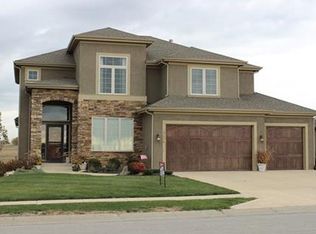
    Welcome to Seven Bridges — one of Platte City's most sought-after neighborhoods, and this home is one of its best offerings. Designed by JR Custom Homes, LLC, this reverse 1.5-story delivers main level living at its finest, with nearly 3,000 SF of finished space, stunning views, and updates that make it move-in ready. From the moment you step inside, the details set the tone. A large entry with artistic tile inlay makes a statement before you even reach the great room. Arched doorways and accents carry throughout, and the arched niche above the refreshed fireplace is the kind of architectural detail that makes a room feel intentional and sophisticated. The expansive great room features wood floors and flows seamlessly into the completely remodeled gourmet kitchen — island, quartz counters, custom wine cooler, high-end appliances including a double oven with convection and microwave, wood floors, and a dining area framed by four floor-to-ceiling windows. The view beyond those windows is pure Midwest pastoral — open pasture and fields as far as you can see, with no neighbors behind. The primary suite is tucked privately on one side of the main level with a large bath featuring a whirlpool tub, double vanity, separate shower, and walk-in closet. On the opposite side of the home, off the kitchen, two additional bedrooms, a second full bath, and laundry round out the main floor. Downstairs, the lower level delivers an enormous family room, half bath, and generous storage — all walking out directly to the backyard. Outside, a deck off the kitchen and a patio below anchor a fully fenced backyard on .35 acres with an in-ground sprinkler system. The views are the kind you don't find in most neighborhoods — open, private, and genuinely stunning. Three-car garage. Freshly painted interior, exterior, and deck in May 2026. Served by highly rated Platte City schools. Updated pictures coming after interior/exterior painting is complete!

    Zillow last checked:

    Listing updated:

    Listed by:

    Christina Moreno 913-680-7045,

    The Moreno Group

    Bought with:

    Ashley Hoer, 2022013440

    Platinum Realty LLC

    Source: Heartland MLS as distributed by MLS GRID,MLS#: 2618532MLS Logo

    Facts & features

    Interior

    Bedrooms & bathrooms
    • Bedrooms: 3
    • Bathrooms: 3
    • Full bathrooms: 2
    • 1/2 bathrooms: 1
    Primary bedroom
    • Features: All Carpet, Ceiling Fan(s)
    • Level: Main
    Bedroom 2
    • Features: All Carpet, Ceiling Fan(s)
    • Level: Main
    Bedroom 3
    • Features: All Carpet, Ceiling Fan(s)
    • Level: Main
    Primary bathroom
    • Features: Double Vanity, Separate Shower And Tub, Walk-In Closet(s)
    • Level: Main
    Bathroom 2
    • Features: Shower Over Tub
    • Level: Main
    Bathroom 3
    • Level: Lower
    Breakfast room
    • Level: Main
    Family room
    • Features: Ceiling Fan(s)
    • Level: Lower
    Great room
    • Features: Fireplace
    • Level: Main
    Kitchen
    • Features: Kitchen Island, Quartz Counter
    • Level: Main
    Laundry
    • Level: Main
    Heating
    • Natural Gas
    Cooling
    • Electric
    Appliances
    • Included: Dishwasher, Disposal, Double Oven, Exhaust Fan, Microwave, Refrigerator, Stainless Steel Appliance(s)
    • Laundry: Main Level
    Features
    • Ceiling Fan(s), Kitchen Island, Vaulted Ceiling(s), Walk-In Closet(s)
    • Flooring: Carpet, Tile, Wood
    • Basement: Finished,Full,Walk-Out Access
    • Number of fireplaces: 1
    • Fireplace features: Gas, Great Room
    Interior area
    • Total structure area: 3,000
    • Total interior livable area: 3,000 sqft
    • Finished area above ground: 1,991
    • Finished area below ground: 1,009

    Property

    Parking
    • Total spaces: 3
    • Parking features: Attached
    • Attached garage spaces: 3
    Features
    • Patio & porch: Deck, Patio, Porch
    • Spa features: Bath
    • Fencing: Metal
    Lot
    • Size: 0.35 Acres
    • Features: Acreage, Adjoin Greenspace, Level
    Details
    • Parcel number: 161012300004005000

    Construction

    Type & style
    • Home type: SingleFamily
    • Architectural style: Traditional
    • Property subtype: Single Family Residence
    Materials
    • Frame, Stone Trim, Stucco
    • Roof: Composition
    Condition
    • Year built: 2006

    Utilities & green energy

    • Sewer: Public Sewer
    • Water: Public

    Community & HOA

    Community
    • Subdivision: Seven Bridges
    HOA
    • Has HOA: Yes
    • Amenities included: Clubhouse, Party Room, Play Area, Pool, Tennis Court(s)
    • HOA fee: $1,100 annually
    Location
    • Region: Platte City

    Financial & listing details

    • Tax assessed value: $389,376
    • Annual tax amount: $5,550
    • Date on market: 5/23/2026
    • Listing terms: Cash,Conventional,FHA,VA Loan
    • Ownership: Private

    Price history

    DateEventPrice
    6/10/2026Sold--
    Source: Heartland MLS as distributed by MLS GRID #2618532 Report a problem
    6/2/2026Pending sale$540,000$180/sqft
    Source: Heartland MLS as distributed by MLS GRID #2618532 Report a problem
    5/24/2026Contingent$540,000$180/sqft
    Source: Heartland MLS as distributed by MLS GRID #2618532 Report a problem
    5/23/2026Listed for sale$540,000+61.2%$180/sqft
    Source: Heartland MLS as distributed by MLS GRID #2618532 Report a problem
    4/14/2023Listing removed--
    Source: Zillow Rentals Report a problem
    4/5/2023Listed for rent$2,400+14.3%$1/sqft
    Source: Zillow Rentals Report a problem
    3/25/2021Listing removed--
    Source: Zillow Rental Manager Report a problem
    3/24/2021Listed for rent$2,100+10.5%$1/sqft
    Source: Zillow Rental Manager Report a problem
    4/28/2018Listing removed$1,900$1/sqft
    Source: Owner Report a problem
    4/25/2018Listed for rent$1,900$1/sqft
    Source: Owner Report a problem
    8/8/2016Sold--
    Source: Heartland MLS as distributed by MLS GRID #1978224 Report a problem
    7/14/2016Pending sale$335,000$112/sqft
    Source: Keller Williams - Kansas City - Northland #1978224 Report a problem
    6/25/2016Price change$335,000-2.9%$112/sqft
    Source: Keller Williams - Kansas City - Northland #1978224 Report a problem
    6/14/2016Price change$344,900-1.4%$115/sqft
    Source: Keller Williams - Kansas City - Northland #1978224 Report a problem
    5/20/2016Price change$349,900-2.2%$117/sqft
    Source: Keller Williams - Kansas City - Northland #1978224 Report a problem
    3/2/2016Listed for sale$357,900$119/sqft
    Source: Keller Williams KC North #1978224 Report a problem

    Public tax history

    YearProperty taxesTax assessment
    2025$5,551 +8.3%$73,981
    2024$5,124 +4.1%$73,981
    2023$4,921 +7.2%$73,981 +8.2%
    2022$4,589 -0.3%$68,374
    2021$4,602 +6.5%$68,374 +8.2%
    2020$4,321 $63,175
    2018-- $63,175
    2017$4,314 +0.8%$63,175
    2016$4,279 +0%$63,175
    2015$4,277 +9.1%$63,175
    2013$3,919 $63,175
    2012-- $63,175
    2011-- $63,175
    2010-- $63,175
    2009-- $63,175
    Find assessor info on the county website

    Neighborhood: 64079

    Nearby schools

    GreatSchools rating
    Get a cash offer in 3 minutes
    Find out how much your home could sell for in as little as 3 minutes with a no-obligation cash offer.
    Estimated market value
    $536,900
    Get a cash offer in 3 minutes
    Find out how much your home could sell for in as little as 3 minutes with a no-obligation cash offer.
    Estimated market value
    $536,900