Skip main navigation
Sold for $205,000
  • $205,000

    17500 SE 30th Ave, Summerfield, FL 34491

    3beds
    1,296sqft
    Mobile Home
    Built in 2022
    0.98 Acres Lot
    $201,500 Zestimate®
    $158/sqft
    $1,537 Estimated rent

    Home value

    $201,500

    $181,000 - $224,000

    $1,537/mo

    Zestimate® history
    Loading
    Loading...

    Owner options

    List your home for rent

    $1,537/mo

    Rent Zestimate®

    Find your next renter with Zillow Rental Manager. Plus, with online applications, you can quickly screen prospective tenants – for free.

    Learn more

    $1,537/mo

    Rent Zestimate®

    Refinance and save

    $1,481/mo

    Est. payment

    Refinancing to a lower rate could help reduce your monthly payments and save thousands over the life of the loan.

    See today's rates

    $1,481/mo

    Est. payment

    Explore your selling options

    Work with a Zillow partner agent

    Leverage their expertise and Zillow's premium Showcase listings to get your home seen by more buyers.

    Get started

    List with your own agent

    Get your home in front of millions of buyers by listing it on Zillow.

    Learn how to do it

    Sell it yourself

    Take full control of how buyers see your home on Zillow by listing For Sale by Owner (FSBO).

    List your home

    What's special

    Peninsula for bar seatingOpen pole barnGenerous bedroomCovered well houseEn-suite bathLush green yardOpen-concept comfort
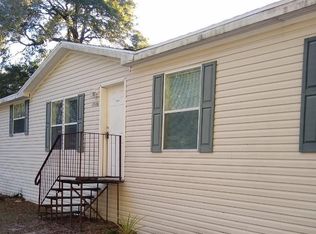
    This newer 3-bedroom, 2-bath manufactured home sits on a spacious and picturesque 0.98-acre lot, offering the perfect blend of open-concept comfort and rural tranquility. Step inside to an inviting split floor plan featuring a well-sized kitchen with a peninsula for bar seating, an eat-in dining area, and a cozy living room ideal for entertaining. The primary suite boasts a generous bedroom, walk-in closet, and a well-appointed en-suite bath with a walk-in shower, vanity with ample counter space, and a built-in open linen closet. On the opposite end of the home, you'll find two additional bedrooms, both with walk-in closets, a full guest bath with a shower/tub combo, and a dedicated laundry room with shelving. Outdoors, enjoy a lush green yard with partial fencing, a covered well house including the water softener , and an open pole barn perfect for vehicles, a boat, or equipment. Rain gutters are already in place for added convenience. Tucked away in a quiet, rural setting, this property provides peaceful living just a short drive from shopping, medical facilities, and The Villages. A must-see for those seeking space, functionality, and a touch of country charm.

    Zillow last checked:

    Listing updated:

    Listed by:

    Jeanelle Lemieux 352-895-0388,

    COLDWELL BANKER ELLISON REALTY O 352-732-8350

    Bought with:

    Walter Parraga, 3287048

    EXP REALTY LLC

    Source: Stellar MLS,MLS#: OM704750MLS LogoOriginating MLS: Ocala - Marion

    Facts & features

    Interior

    Bedrooms & bathrooms
    • Bedrooms: 3
    • Bathrooms: 2
    • Full bathrooms: 2
    Primary bedroom
    • Features: Walk-In Closet(s)
    • Level: First
    Bedroom 2
    • Features: Built-in Closet
    • Level: First
    Bedroom 3
    • Features: Built-in Closet
    • Level: First
    Primary bathroom
    • Level: First
    Bathroom 2
    • Level: First
    Dining room
    • Level: First
    Kitchen
    • Level: First
    Laundry
    • Level: First
    Living room
    • Level: First
    Heating
    • Central
    Cooling
    • Central Air
    Appliances
    • Included: Dryer, Microwave, Range, Range Hood, Refrigerator, Washer, Water Softener
    • Laundry: Inside, Laundry Room
    Features
    • Ceiling Fan(s), Open Floorplan, Primary Bedroom Main Floor, Split Bedroom, Thermostat, Walk-In Closet(s)
    • Flooring: Luxury Vinyl
    • Windows: Blinds, Window Treatments
    • Has fireplace: No
    Interior area
    • Total structure area: 1,296
    • Total interior livable area: 1,296 sqft

    Property

    Parking
    • Total spaces: 2
    • Parking features: Covered
    • Carport spaces: 2
    Features
    • Levels: One
    • Stories: 1
    • Exterior features: Lighting, Private Mailbox, Rain Gutters
    • Fencing: Chain Link
    Lot
    • Size: 0.98 Acres
    • Dimensions: 130 x 305
    • Features: Cleared, In County, Level, Oversized Lot
    Details
    • Parcel number: 4492014028
    • Zoning: R4
    • Special conditions: None

    Construction

    Type & style
    • Home type: MobileManufactured
    • Property subtype: Mobile Home
    • Attached to another structure: Yes
    Materials
    • Vinyl Siding
    • Foundation: Concrete Perimeter
    • Roof: Shingle
    Condition
    • Completed
    • New construction: No
    • Year built: 2022

    Utilities & green energy

    • Sewer: Septic Tank
    • Water: Well
    • Utilities for property: Electricity Connected

    Community & HOA

    Community
    • Pet fee: $0 monthly
    • Subdivision: SILVER SPRINGS ACRES
    HOA
    • Has HOA: No
    Location
    • Region: Summerfield

    Financial & listing details

    • Price per square foot: $158/sqft
    • Tax assessed value: $226,234
    • Annual tax amount: $2,022
    • Date on market: 7/2/2025
    • Cumulative days on market: 58 days
    • Listing terms: Cash,Conventional,FHA,USDA Loan,VA Loan
    • Ownership: Fee Simple
    • Total actual rent: 0
    • Electric utility on property: Yes
    • Road surface type: Unimproved
    • Body type: Double Wide

    Price history

    DateEventPrice
    10/15/2025Sold$205,000-2.4%$158/sqft
    Source: Stellar MLS #OM704750 Report a problem
    8/29/2025Pending sale$210,000$162/sqft
    Source: Stellar MLS #OM704750 Report a problem
    8/4/2025Price change$210,000-4.5%$162/sqft
    Source: Stellar MLS #OM704750 Report a problem
    7/2/2025Listed for sale$219,900-8.4%$170/sqft
    Source: Stellar MLS #OM704750 Report a problem
    10/20/2024Listing removed$240,000$185/sqft
    Source: Stellar MLS #OM684194 Report a problem
    9/3/2024Listed for sale$240,000$185/sqft
    Source: Stellar MLS #OM684194 Report a problem
    8/28/2024Pending sale$240,000$185/sqft
    Source: Stellar MLS #OM684194 Report a problem
    8/24/2024Listed for sale$240,000+1100%$185/sqft
    Source: Stellar MLS #OM684194 Report a problem
    2/2/2022Sold$20,000+33.3%$15/sqft
    Source: Public Record Report a problem
    9/5/2008Sold$15,000+50%$12/sqft
    Source: Public Record Report a problem
    4/3/2002Sold$10,000$8/sqft
    Source: Public Record Report a problem

    Public tax history

    YearProperty taxesTax assessment
    2024$2,121 -40.2%$163,307 -16.9%
    2023$3,550 +920.7%$196,583 +1885.7%
    2022$348 +10.6%$9,900 +10%
    2021$314 -0.4%$9,000
    2020$316 0%$9,000 +1.9%
    2019$316 $8,833 +3.9%
    2018$316 +11.2%$8,500 +16.4%
    2017$284 -5.1%$7,300 -6.4%
    2016$299 $7,800 -2.5%
    2015$299 +3.3%$8,000 +3.9%
    2014$289 +5.3%$7,700 +10%
    2013$275 +0.2%$7,000
    2012$274 -9.8%$7,000 -21.4%
    2011$304 +40.8%$8,909 -31.2%
    2010$216 -9.5%$12,958 -13%
    2009$239 -37.1%$14,888 -21%
    2008$379 -13%$18,857 -19.1%
    2007$436 -10.5%$23,311 +61.9%
    2006$488 +46.1%$14,402 +76.4%
    2005$334 $8,166 +12.2%
    2004$334 +9.2%$7,275
    2002$306 -66%$7,275 -81.3%
    2001$900 $38,974
    2000$900 $38,974
    Find assessor info on the county website

    Neighborhood: 34491

    Nearby schools

    GreatSchools rating
    Schools provided by the listing agent
    • Elementary: Belleview-Santos Elem. School
    • Middle: Belleview Middle School
    • High: Belleview High School

    Source: Stellar MLS. This data may not be complete. We recommend contacting the local school district to confirm school assignments for this home.

    Get a cash offer in 3 minutes
    Find out how much your home could sell for in as little as 3 minutes with a no-obligation cash offer.
    Estimated market value
    $201,500
    Get a cash offer in 3 minutes
    Find out how much your home could sell for in as little as 3 minutes with a no-obligation cash offer.
    Estimated market value
    $201,500