Skip main navigation
Closed
  • $309,900

    17501 65th Ave, Tinley Park, IL 60477

    3beds
    1,200sqft
    Single Family Residence
    Built in 1942
    8,969 Square Feet Lot
    $326,800 Zestimate®
    $258/sqft
    $2,991 Estimated rent

    Home value

    $326,800

    $294,000 - $366,000

    $2,991/mo

    Zestimate® history
    Loading
    Loading...

    Owner options

    List your home for rent

    $2,991/mo

    Rent Zestimate®

    Find your next renter with Zillow Rental Manager. Plus, with online applications, you can quickly screen prospective tenants – for free.

    Learn more

    $2,991/mo

    Rent Zestimate®

    Refinance and save

    $2,186/mo

    Est. payment

    Refinancing to a lower rate could help reduce your monthly payments and save thousands over the life of the loan.

    See today's rates

    $2,186/mo

    Est. payment

    Explore your selling options

    Work with a Zillow partner agent

    Leverage their expertise and Zillow's premium Showcase listings to get your home seen by more buyers.

    Get started

    List with your own agent

    Get your home in front of millions of buyers by listing it on Zillow.

    Learn how to do it

    Sell it yourself

    Take full control of how buyers see your home on Zillow by listing For Sale by Owner (FSBO).

    List your home

    What's special

    Cozy wood-burning fireplaceBeautiful new flooringCorner lotWet barBackyard patioSunlit reading nookEat-in kitchen
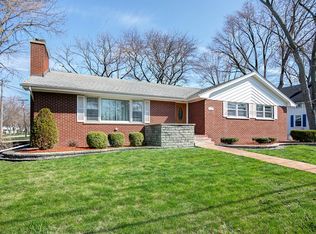
    Welcome to this charming and character-filled 3-bedroom, 2-bath home (2 beds on the main level + 1 in the basement) ideally situated on a corner lot in the heart of Tinley Park. From the moment you walk through the front door, you're welcomed by a spacious living room featuring a cozy wood-burning fireplace and a sunlit reading nook-perfect for relaxing with your favorite book. Newer windows (2015) allow natural light to pour in, and beautiful new flooring flows through much of the main level. The eat-in kitchen offers functionality for both everyday meals and hosting large family dinners, complete with canned lighting, ample cabinet and counter space, and a window over the sink that brings in even more natural light. The primary bedroom features a walk-in closet and sits adjacent to a full bathroom with a tub/shower combo. A second bedroom on the main level completes the space. The basement expands your living potential with a large recreation room, a wet bar, a fireplace feature, a full bath with walk-in shower, and an oversized third bedroom-ideal for related living, guests, or a flexible home office. Additional highlights include: two separate entrances, offering potential for related living or privacy between level, laundry room with shelving for organization, backyard patio, attached 1-car garage with additional storage, long driveway for extra parking, and convenient walking distance to downtown Tinley Park and the Metra train station. This warm and welcoming home offers incredible versatility, storage, and value-all in a fantastic location! Don't delay, show today!!!!!

    Zillow last checked:

    Listing updated:

    Listed by:

    Johnny Sarena 708-945-1733,

    RE/MAX 1st Service

    Bought with:

    Ruthie McPhee-Grib

    Realty One Group Heartland

    Source: MRED as distributed by MLS GRID,MLS#: 12358902MLS Logo

    Facts & features

    Interior

    Bedrooms & bathrooms
    • Bedrooms: 3
    • Bathrooms: 2
    • Full bathrooms: 2
    Rooms
    • Room types: Recreation Room, Foyer
    Primary bedroom
    • Features: Flooring (Wood Laminate)
    • Level: Main
    • Area: 108 Square Feet
    • Dimensions: 12X9
    Bedroom 2
    • Features: Flooring (Wood Laminate)
    • Level: Main
    • Area: 99 Square Feet
    • Dimensions: 11X9
    Bedroom 3
    • Features: Flooring (Wood Laminate)
    • Level: Basement
    • Area: 68 Square Feet
    • Dimensions: 17X4
    Bar entertainment
    • Features: Flooring (Ceramic Tile)
    • Level: Basement
    • Area: 15 Square Feet
    • Dimensions: 5X3
    Dining room
    • Features: Flooring (Wood Laminate)
    • Level: Main
    • Area: 77 Square Feet
    • Dimensions: 11X7
    Foyer
    • Features: Flooring (Wood Laminate)
    • Level: Main
    • Area: 21 Square Feet
    • Dimensions: 7X3
    Kitchen
    • Features: Flooring (Ceramic Tile)
    • Level: Main
    • Area: 88 Square Feet
    • Dimensions: 11X8
    Laundry
    • Level: Basement
    • Area: 120 Square Feet
    • Dimensions: 15X8
    Living room
    • Features: Flooring (Wood Laminate)
    • Level: Main
    • Area: 273 Square Feet
    • Dimensions: 13X21
    Recreation room
    • Features: Flooring (Ceramic Tile)
    • Level: Basement
    • Area: 450 Square Feet
    • Dimensions: 15X30
    Heating
    • Natural Gas, Forced Air
    Cooling
    • Central Air
    Appliances
    • Included: Range, Microwave, Dishwasher, Refrigerator, Washer, Dryer
    • Laundry: Gas Dryer Hookup, In Unit
    Features
    • Wet Bar, 1st Floor Bedroom, 1st Floor Full Bath, Walk-In Closet(s)
    • Flooring: Laminate
    • Windows: Screens
    • Basement: Finished,Full
    • Number of fireplaces: 2
    • Fireplace features: Wood Burning, Electric, Living Room, Basement
    Interior area
    • Total structure area: 0
    • Total interior livable area: 1,200 sqft

    Property

    Parking
    • Total spaces: 1
    • Parking features: Asphalt, Garage Door Opener, On Site, Garage Owned, Attached, Garage
    • Attached garage spaces: 1
    • Has uncovered spaces: Yes
    Accessibility
    • Accessibility features: No Disability Access
    Features
    • Stories: 1.5
    Lot
    • Size: 8,969 Square Feet
    • Dimensions: 102 X 93 X 102 X 93
    • Features: Corner Lot
    Details
    • Parcel number: 28312030270000
    • Special conditions: None

    Construction

    Type & style
    • Home type: SingleFamily
    • Property subtype: Single Family Residence
    Materials
    • Brick
    • Foundation: Concrete Perimeter
    • Roof: Asphalt
    Condition
    • New construction: No
    • Year built: 1942

    Utilities & green energy

    • Electric: Circuit Breakers
    • Sewer: Public Sewer
    • Water: Public

    Community & HOA

    Community
    • Features: Street Lights, Street Paved
    HOA
    • Services included: None
    Location
    • Region: Tinley Park

    Financial & listing details

    • Price per square foot: $258/sqft
    • Tax assessed value: $210,000
    • Annual tax amount: $7,142
    • Date on market: 5/15/2025
    • Listing terms: FHA
    • Ownership: Fee Simple

    Price history

    DateEventPrice
    7/21/2025Sold$309,900-3.2%$258/sqft
    Source: MRED as distributed by MLS GRID #12358902 Report a problem
    6/2/2025Contingent$319,999$267/sqft
    Source: MRED as distributed by MLS GRID #12358902 Report a problem
    5/15/2025Listed for sale$319,999+64.1%$267/sqft
    Source: MRED as distributed by MLS GRID #12358902 Report a problem
    3/31/2021Sold$195,000$163/sqft
    Source: Public Record Report a problem
    1/8/2021Sold$195,000-4.6%$163/sqft
    Source: MRED as distributed by MLS GRID #10931913 Report a problem
    12/28/2020Contingent$204,500$170/sqft
    Source: MRED as distributed by MLS GRID #10931913 Report a problem
    11/17/2020Pending sale$204,500$170/sqft
    Source: daprile properties #10931913 Report a problem
    11/12/2020Listed for sale$204,500+22.1%$170/sqft
    Source: daprile properties #10931913 Report a problem
    4/11/2014Listing removed$167,500$140/sqft
    Source: Keller Williams Preferred Realty #08510055 Report a problem
    3/29/2014Pending sale$167,500$140/sqft
    Source: Keller Williams Preferred Realty #08510055 Report a problem
    3/28/2014Listed for sale$167,500+4.7%$140/sqft
    Source: Keller Williams Preferred Realty #08510055 Report a problem
    3/24/2014Sold$160,000-4.5%$133/sqft
    Source: Public Record Report a problem
    2/20/2014Pending sale$167,500$140/sqft
    Source: Keller Williams Preferred Realty #08510055 Report a problem
    12/1/2013Price change$167,500-1.5%$140/sqft
    Source: Keller Williams Preferred Realty #08434352 Report a problem
    7/7/2013Price change$169,999-2.8%$142/sqft
    Source: CENTURY 21 Pride Realty #08340520 Report a problem
    6/9/2013Price change$174,900-2.8%$146/sqft
    Source: Owner Report a problem
    4/12/2013Listed for sale$179,900-19.3%$150/sqft
    Source: Owner Report a problem
    7/31/2006Sold$223,000+25.3%$186/sqft
    Source: Public Record Report a problem
    12/19/2005Sold$178,000+31.9%$148/sqft
    Source: Public Record Report a problem
    5/9/2003Sold$135,000$113/sqft
    Source: Public Record Report a problem

    Public tax history

    YearProperty taxesTax assessment
    2024-- $21,000 +0%
    2023$7,143 +7.1%$20,999 +34.1%
    2022$6,671 +1%$15,660
    2021$6,602 +25.7%$15,660
    2020$5,254 -10.2%$15,660 -9.6%
    2019$5,852 +1.1%$17,328
    2018$5,789 -1.1%$17,328
    2017$5,852 +10.2%$17,328 +17.4%
    2016$5,308 -15.3%$14,764
    2015$6,265 +1.1%$14,764
    2014$6,196 +0.7%$14,764 -8.1%
    2013$6,153 +3.3%$16,064
    2012$5,956 +5.3%$16,064
    2011$5,654 -12.2%$16,064 -18.9%
    2010$6,437 +0.5%$19,796
    2009$6,405 +6.7%$19,796 -5%
    2008$6,001 +22.7%$20,838 +21.1%
    2007$4,890 +2.8%$17,201
    2006$4,755 +57.3%$17,201
    2005$3,022 +0.3%$17,201 +29.2%
    2004$3,012 +4.6%$13,317
    2003$2,880 +66.5%$13,317
    2002$1,730 -13.5%$13,317 +15.5%
    2001$2,000 +3.4%$11,532
    2000$1,934 +0%$11,532
    1999$1,934 $11,532
    Find assessor info on the county website

    Neighborhood: 60477

    Nearby schools

    GreatSchools rating
    Schools provided by the listing agent
    • District: 146

    Source: MRED as distributed by MLS GRID. This data may not be complete. We recommend contacting the local school district to confirm school assignments for this home.

    Get a cash offer in 3 minutes
    Find out how much your home could sell for in as little as 3 minutes with a no-obligation cash offer.
    Estimated market value
    $326,800
    Get a cash offer in 3 minutes
    Find out how much your home could sell for in as little as 3 minutes with a no-obligation cash offer.
    Estimated market value
    $326,800