Skip main navigation
Sold
  • Price Unknown

    17501 Manor St, Overland Park, KS 66085

    4beds
    3,305sqft
    Single Family Residence
    Built in ----
    0.32 Acres Lot
    $861,200 Zestimate®
    $--/sqft
    $4,784 Estimated rent

    Home value

    $861,200

    $801,000 - $921,000

    $4,784/mo

    Zestimate® history
    Loading
    Loading...

    Owner options

    List your home for rent

    $4,784/mo

    Rent Zestimate®

    Find your next renter with Zillow Rental Manager. Plus, with online applications, you can quickly screen prospective tenants – for free.

    Learn more

    $4,784/mo

    Rent Zestimate®

    Refinance and save

    $1,350/mo

    Est. payment

    Refinancing to a lower rate could help reduce your monthly payments and save thousands over the life of the loan.

    See today's rates

    $1,350/mo

    Est. payment

    Explore your selling options

    Work with a Zillow partner agent

    Leverage their expertise and Zillow's premium Showcase listings to get your home seen by more buyers.

    Get started

    List with your own agent

    Get your home in front of millions of buyers by listing it on Zillow.

    Learn how to do it

    Sell it yourself

    Take full control of how buyers see your home on Zillow by listing For Sale by Owner (FSBO).

    List your home

    What's special

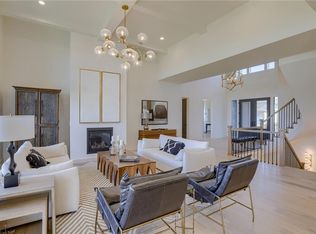
    Dining areaDedicated studySpacious recreation roomGreat roomExpansive grand island kitchenWalkout lower levelOpen-concept design
    Your Dream Home Awaits: A Stunning New Reverse 1.5 by Rodrock Homes If you’ve been searching for the perfect blend of style, comfort, and functionality, this breathtaking new Rodrock Homes creation might be exactly what you’ve been waiting for. Now at the paint stage and approximately 75 days from completion, this reverse 1.5-story home offers an ideal space for both move-up buyers and downsizers looking for elevated living without sacrificing convenience. Designed for Entertaining & Everyday Luxury Step inside to experience an open-concept design that effortlessly blends elegance with practicality. The expansive grand island kitchen is the heart of the home—perfect for gathering, entertaining, or simply enjoying a quiet morning with coffee. Flowing seamlessly into the great room and dining area, the space accommodates both casual family dinners and sophisticated evenings with guests. A Thoughtful Layout for Modern Living Beyond the main level’s inviting spaces, the walkout lower level adds even more flexibility. A spacious recreation room offers endless possibilities for entertainment, while a dedicated study near the foyer provides a quiet retreat—ideal for remote work, reading, or even a cozy den. Be Among the First to Call It Home This stunning home is still in the final stages of completion, meaning there’s still time to make it your own! As speculative homes like this move quickly, now is the perfect opportunity to envision your future in a Rodrock masterpiece. Interested in learning more? Contact us today to schedule a private tour or to explore available customization options before completion! Sundance Ridge’s multi-million-dollar amenities center, dubbed “The Village,” will include a spacious, welcoming clubhouse and two swimming pools. CLUBHOUSE W/ FITNESS CENTER AND FIRST POOL NOW OPEN!!

    Zillow last checked:

    Listing updated:

    Listing Provided by:

    Sundance Team,

    Rodrock & Associates Realtors,

    Bruce Stout 913-231-8404,

    Rodrock & Associates Realtors

    Bought with:

    Bruce Stout, SP00047114

    Rodrock & Associates Realtors

    Source: Heartland MLS as distributed by MLS GRID,MLS#: 2404406MLS Logo

    Facts & features

    Interior

    Bedrooms & bathrooms
    • Bedrooms: 4
    • Bathrooms: 4
    • Full bathrooms: 4
    Primary bedroom
    • Features: Fireplace, Walk-In Closet(s)
    • Level: Main
    Bedroom 2
    • Features: All Carpet
    • Level: Main
    Bedroom 3
    • Features: All Carpet
    • Level: Lower
    Bedroom 4
    • Features: All Carpet
    • Level: Lower
    Primary bathroom
    • Features: Double Vanity
    • Level: Main
    Bathroom 2
    • Features: Ceramic Tiles, Marble, Shower Over Tub
    • Level: Main
    Bathroom 3
    • Features: Ceramic Tiles, Marble, Tub Only
    • Level: Lower
    Bathroom 4
    • Features: Ceramic Tiles, Shower Over Tub
    • Level: Lower
    Heating
    • Forced Air, Zoned
    Cooling
    • Electric
    Appliances
    • Included: Cooktop, Dishwasher, Disposal, Humidifier, Microwave
    • Laundry: Main Level
    Features
    • Ceiling Fan(s), Custom Cabinets, Kitchen Island, Pantry, Walk-In Closet(s)
    • Basement: Finished,Walk-Out Access
    • Number of fireplaces: 1
    • Fireplace features: Great Room
    Interior area
    • Total structure area: 3,305
    • Total interior livable area: 3,305 sqft
    • Finished area above ground: 2,024
    • Finished area below ground: 1,281

    Property

    Parking
    • Total spaces: 3
    • Parking features: Attached, Garage Faces Front
    • Attached garage spaces: 3
    Features
    • Patio & porch: Covered
    Lot
    • Size: 0.32 Acres
    • Features: City Lot, Cul-De-Sac
    Details
    • Parcel number: NP729000000014

    Construction

    Type & style
    • Home type: SingleFamily
    • Architectural style: Traditional
    • Property subtype: Single Family Residence
    Materials
    • Lap Siding, Stone Trim
    • Roof: Composition
    Condition
    • Under Construction
    • New construction: Yes
    Details
    • Builder model: Campbell
    • Builder name: Rodrock homes

    Utilities & green energy

    • Sewer: Public Sewer
    • Water: Public

    Community & neighborhood

    Security
    • Security features: Smoke Detector(s)
    Location
    • Region: Overland Park
    • Subdivision: Sundance Ridge- Red Fox Run

    HOA & financial

    HOA
    • Has HOA: Yes
    • HOA fee: $1,350 annually
    • Amenities included: Clubhouse, Exercise Room, Party Room, Pool, Trail(s)
    • Services included: Curbside Recycle, Management, Trash
    • Association name: first service residential

    Other

    Other facts
    • Listing terms: Cash,Conventional,FHA
    • Ownership: Private
    • Road surface type: Paved

    Price history

    DateEventPrice
    7/31/2025Sold--
    Source: Heartland MLS as distributed by MLS GRID #2404406 Report a problem
    4/4/2025Pending sale$850,000$257/sqft
    Source: Heartland MLS as distributed by MLS GRID #2404406 Report a problem
    11/4/2024Price change$850,000-1%$257/sqft
    Source: Heartland MLS as distributed by MLS GRID #2404406 Report a problem
    3/1/2024Price change$858,822+0%$260/sqft
    Source: Heartland MLS as distributed by MLS GRID #2404406 Report a problem
    1/2/2024Price change$858,741+0%$260/sqft
    Source: Heartland MLS as distributed by MLS GRID #2404406 Report a problem
    10/16/2023Price change$858,738+0.5%$260/sqft
    Source: Heartland MLS as distributed by MLS GRID #2404406 Report a problem
    10/3/2023Price change$854,263+0%$258/sqft
    Source: Heartland MLS as distributed by MLS GRID #2404406 Report a problem
    8/6/2023Price change$854,123+0.7%$258/sqft
    Source: Heartland MLS as distributed by MLS GRID #2404406 Report a problem
    4/24/2023Price change$847,848+0%$257/sqft
    Source: Heartland MLS as distributed by MLS GRID #2404406 Report a problem
    4/20/2023Price change$847,551+0.1%$256/sqft
    Source: Heartland MLS as distributed by MLS GRID #2404406 Report a problem
    1/25/2023Price change$846,956+0.2%$256/sqft
    Source: Heartland MLS as distributed by MLS GRID #2404406 Report a problem
    11/1/2022Price change$845,056+0%$256/sqft
    Source: Heartland MLS as distributed by MLS GRID #2404406 Report a problem
    9/20/2022Listed for sale$844,646$256/sqft
    Source: Heartland MLS as distributed by MLS GRID #2404406 Report a problem

    Public tax history

    YearProperty taxesTax assessment
    2025$10,083 +2.4%$98,590 +3.1%
    2024$9,846 +168.6%$95,600 +167.3%
    2023$3,666 +163.9%$35,762 +203.5%
    2022$1,390 $11,785
    2021-- $11,785
    2020$1,456 $11,785 +5.2%
    2019-- $11,203 0%
    2018-- $11,204 +88.2%
    2017-- $5,953 +99116.7%
    2016$1 $6

    Find assessor info on the county website

    Neighborhood: 66085

    Nearby schools

    GreatSchools rating
    Schools provided by the listing agent
    • Elementary: Stilwell
    • Middle: Blue Valley
    • High: Blue Valley

    Source: Heartland MLS as distributed by MLS GRID. This data may not be complete. We recommend contacting the local school district to confirm school assignments for this home.

    Get a cash offer in 3 minutes
    Find out how much your home could sell for in as little as 3 minutes with a no-obligation cash offer.
    Estimated market value
    $861,200
    Get a cash offer in 3 minutes
    Find out how much your home could sell for in as little as 3 minutes with a no-obligation cash offer.
    Estimated market value
    $861,200