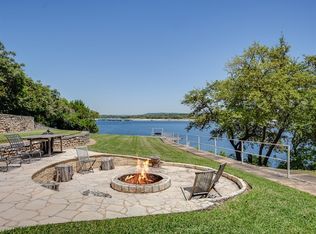
Home appraised for $400k when build on 4/1/2009, 2017 tax appraisal ~235k. Desirable un-restricted lot with no HOA and lake access. Custom home. House sits on over 2 acres of property, comes with deeded lake access, unrestricted property (rural Travis County, no City, some 1950s deed restrictions), 850 sqft of garage, ~1000 sqft workshop/barn with multiple 220v connections. Has 7.1 home theater w/in-wall speakers, Cat5e, central AV distribution via component. House is completely foam insulated with two completely independent central HVAC units.. Downstairs is an isolated mother-in-law bed/bath with 3' doors, separate AC, etc. Flooring is ceramic tile in kitchen, bathrooms, and wet areas. Upper bedroom and great room floors are engineered hard wood. Bottom floor is stained concrete. Stairs are a rotating design, trimmed in Cedar and ceramic tile. Kitchen cabinets are hand stained and sealed, with under/over cabinet lighting. Oil rubbed bronze fixtures on all door hardware, master bath, and kitchen. Two sinks, two garbage disposals. House is designed with two possible laundry room locations and a laundry chute in the master bedroom. Laundry facilities can be upstairs or down. 3 bed, 3 bath, with only one bath (MIL bath) having a tub. Master has dual shower heads, walk-in shower. House also has an office area, a media closet, and a "tack" or dog shower in the garage. It features an "upside-down" floor plan, with the top area the kitchen / living / 2 bedrooms. Garage doors are an additional 1' high and are 9' tall inside. Main garage is 32' long - big enough for a large boat. Workshop is wired with 110 and 220v and has 60A service. 220v outlet in the garage that could be used as a hybrid or electric vehicle charger. Area and zoning are OK for horses. The property has a cedar fence between the nearest neighbor and one acre is contained via agriculture fence. The entrance to the property is gated. House is lake view - main covered deck sits at 16' elevation. Lake can be seen from both upper bedrooms, kitchen, great room, and deck, even at current water levels. House could be operated off grid - water and sewer were installed in 2009 and complete self-contained on site. The well is over 450 feet deep and had over 150 feet of water when it was drilled at the end of 2008. Water flow rate was over 20 GPM. We have on site water treatment (filtration), a 96K grain water softener w/ Clack valve, and an auto-backflushing well filter w/ Fleck valve in addition to sediment filters. The water coming into the house is sanitized by UV and drinking water/ice is provided by an under-sink reverse osmosis system. Off-grid would require a generator, easy installation location on top of existing main feed. Septic system was designed for a larger 2500 sqft house and is a simple system that does not require yearly LCRA inspections. It was new in 2009. No city taxes, no restrictions, lots of privacy. No light pollution. Low traffic (no through streets). Some landscaping, irrigation system, but most of the property is unmanaged. Neighborhood Description Neighborhood was originally developed in the 1950s as a lake resort. The development failed and lots were eventually sold by owners. This property sits on the larger of two lots, the second lot could be sold off. Lots have old growth trees - mainly Cedar, but with some large Oaks. This owner and one other make up the entire block on the Sleepy Hollow side. Deeded lake access (boat ramp) within 1/4 mile - no HOA, POA, or reoccurring costs. Within one mile of a public boat ramp at a Travis county park that re-opens in 2018. Deeded access to the boat ramp at Rock Marina just down the street - swim or boat. 45 minutes to NW Austin. Owner will provide complete disclosure. House is solid, mostly minor cosmetic issues. $8k Buyers Agent commission at asking price.
This property is off market, which means it's not currently listed for sale or rent on Zillow. This may be different from what's available on other websites or public sources.